and narrow your search. If you have fewer than 200 results, you can save your search.

Single Family

Scroll down to browse single family homes in Cashiers, Highlands, Sapphire Valley, Lake Glenville, Lake Toxaway, Bear Lake and more. Register on our site to receive email updates when similar properties matching your criteria become available. Contact us for more information or to see any of the properties in person.


r=37-48
223 Sagee Drive Highlands NC 28741

Highlands, NC223 Sagee Drive

Price$5,995,000

Est. Mortgage: $/month

Active With Contract

MLS Number 1002398

  • Residential
  • Bedrooms 3
  • Bathroom 3
  • Acreage 4.47

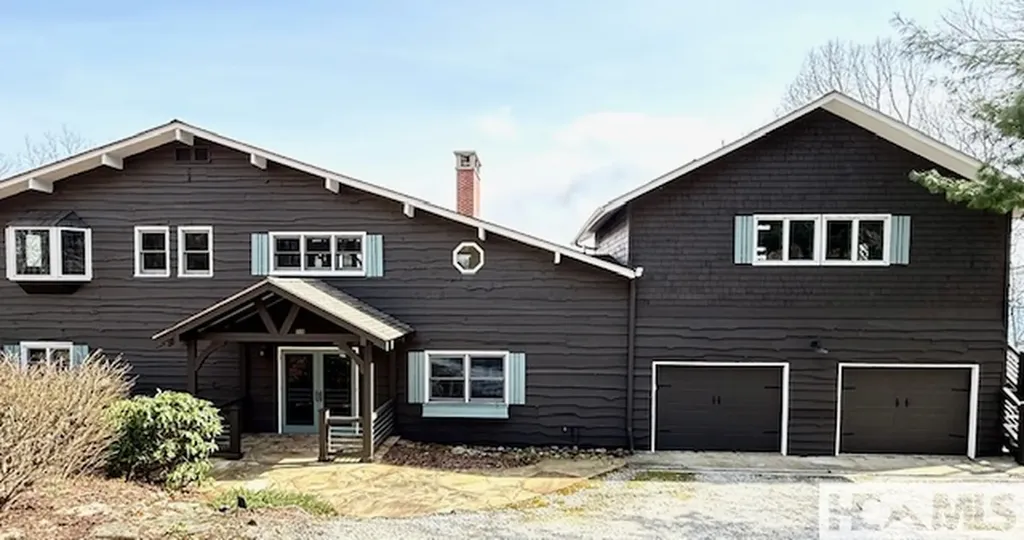
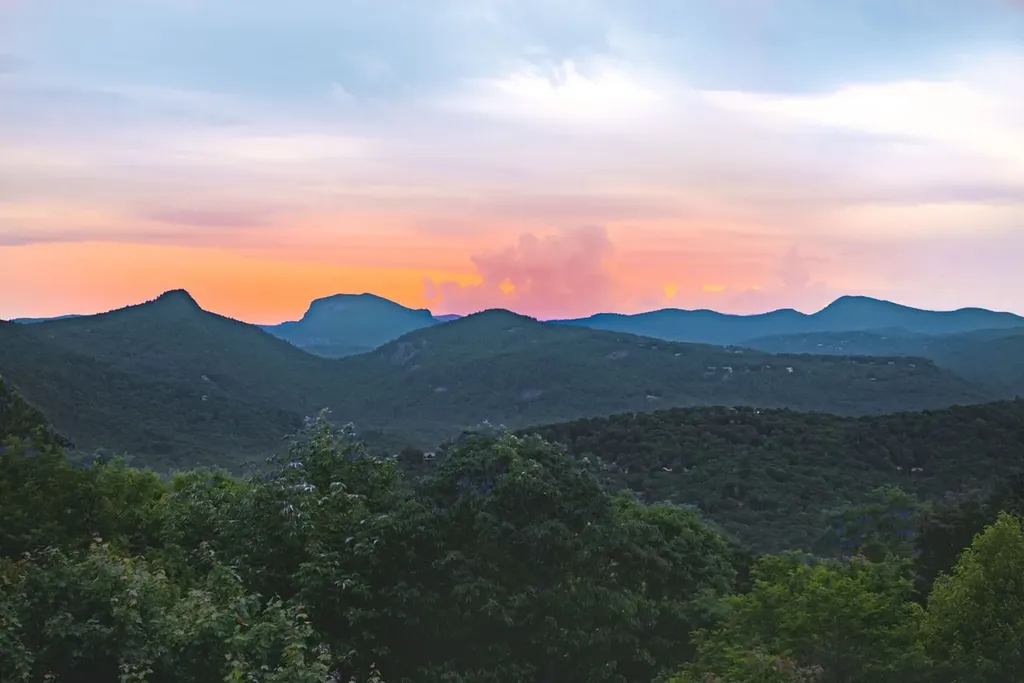
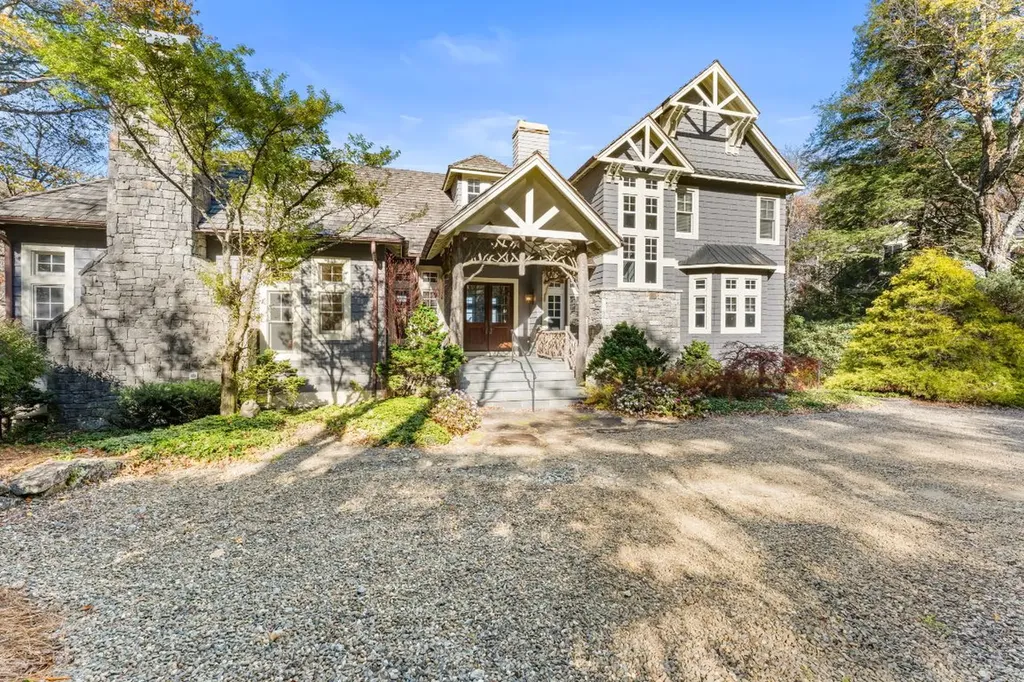
Sagee Mountain Check out this lovely Ultra Custom Home located on a flat view lot on Sagee Mountain! 3 bedrooms, 3 baths, 2 offices, exercise room. Designed by Jeffrey Owens and built by Schmitt Building contractors over a 4-year period, from the bullnose trim to the chunky rock fireplaces, the tall custom glass, and stone screened porch, this one is one of a kind worthy of the most discriminating tastes. the 3-car garage is in keeping with the unique design and it has great privacy on over 4 acres but is easy living with garbage pickup, city electricity, water, and high-speed fiber.

Listed by W. Terry Potts of Country Club Properties

$
$
%
$/month over payments
Federal 30-year interest rate: 6.51% last updated on May 21, 2026
* All Figures are estimates. Check with your bank or proposed mortgage company for actual interest rates.
This product uses the FRED® API but is not endorsed or certified by the Federal Reserve Bank of St. Louis.

Virtual TourSave FavoriteSchedule TourAsk A QuestionMore Details

638 Chattooga Wood Road Cashiers NC 28717

Cashiers, NC638 Chattooga Wood Road

Price$5,995,000

Est. Mortgage: $/month

MLS Number 1003335

  • Residential
  • Bedrooms 5
  • Bathroom 8
  • Acreage 1.17

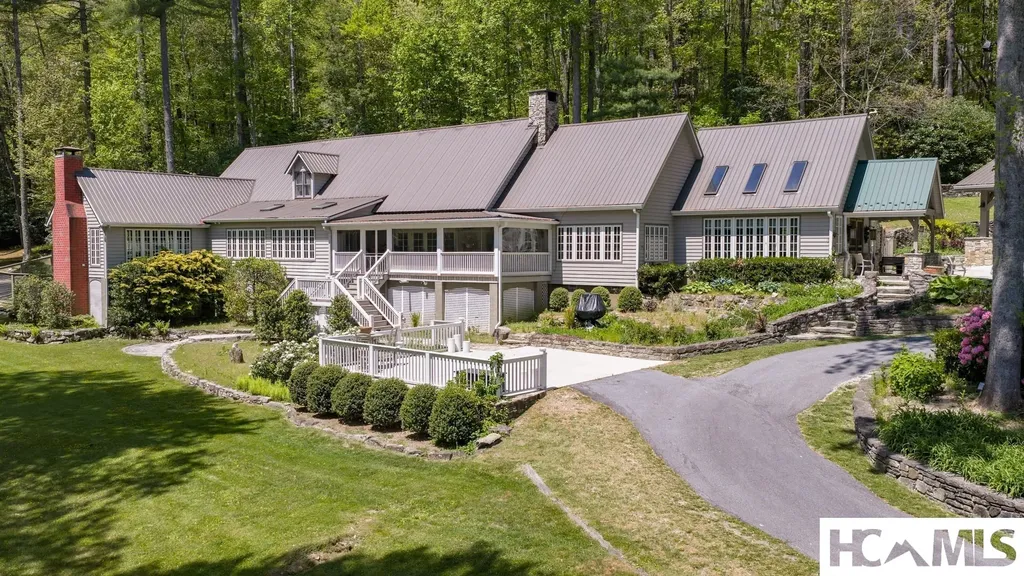
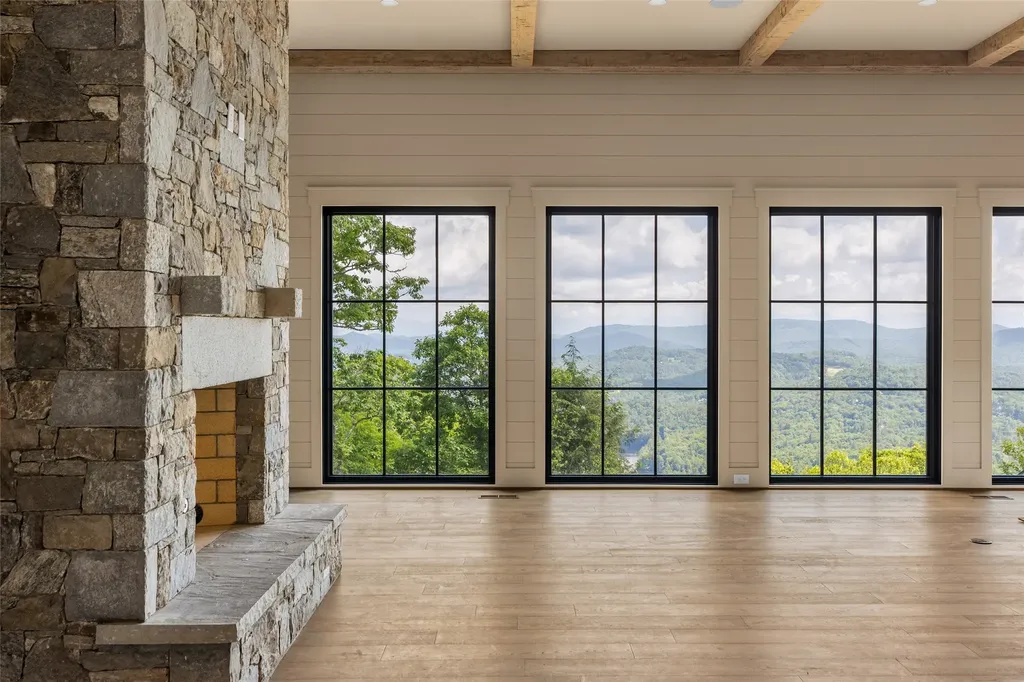
Nestled in the sought-after Chattooga Wood neighborhood of High Hampton, this exceptional mountain retreat offers sweeping golf course and stunning long-range views of Rock Mountain and Chimneytop Mountain. Perfectly positioned on a beautifully landscaped 1.17-acre lot, the property combines privacy, luxury, and walkable access to the resort and amenities. Designed for both entertaining and relaxed mountain living, the main level features an inviting foyer that opens into a spacious great room with floor-to-ceiling windows, abundant natural light, wood flooring, and a dramatic stone fireplace. The renovated kitchen flows seamlessly into the living and dining spaces, while a separate game room provides additional gathering space for family and guests. The main floor includes a spacious primary suite along with two additional bedrooms and two baths, offering convenient single-level living. Upstairs, you'll find two more bedrooms and a full bath, ideal for accommodating extended family or visitors. Outdoor living is equally impressive, with both covered and open porches designed to capture the breathtaking golf course and mountain views. The screened porch serves as a true mountain sanctuary, complete with its own fireplace overlooking the fairways. Adding tremendous versatility, the three-car garage includes a fully equipped guest suite above featuring a bunk room, additional bedroom and bath, kitchen, and expansive sitting area-perfect for hosting guests or creating a private retreat. A tranquil outdoor water feature further enhances the peaceful setting, completing this extraordinary High Hampton property that offers the best of mountain, golf, and resort living.

Listed by Andrew Hudson of Hampton Realty,LLC

$
$
%
$/month over payments
Federal 30-year interest rate: 6.51% last updated on May 21, 2026
* All Figures are estimates. Check with your bank or proposed mortgage company for actual interest rates.
This product uses the FRED® API but is not endorsed or certified by the Federal Reserve Bank of St. Louis.

Virtual TourSave FavoriteSchedule TourAsk A QuestionMore Details

67 Sagee Drive Highlands NC 28741

Highlands, NC67 Sagee Drive

Price$5,900,000

Est. Mortgage: $/month

MLS Number 1002591

  • Residential
  • Bedrooms 3
  • Bathroom 6
  • Acreage 1.66

Not often do you find the amenities that this fully remodeled, but basically new construction, Sagee Mountain home provides. With a convenient location less than two miles from the bustling and picturesque Highlands village, the home additionally provides the ideal true mountain feel your area home deserves. Look over the back yard to a stunning 50-mile vista of the layered hills below, which includes Satulah, Fodderstack and a range of expansive mountains. A lovely natural creek and waterfall ranges over the property boundary line with its sounds and visibility available from most areas of the house. There is a lovely, terraced backyard and outbuilding rustic cabin which lend themselves to gardening and further personal improvements. The house is like new with a semi-open floor plan with everything you need on the main level. There is a wonderful stone fireplace the graces the Great Room and a wall of windows to soak in the expansive view. Walk onto a covered Carolina room ( you will live out there all summer) that has another wonderful stone fireplace. The screened area connects to the large deck and Great Room. The Primary Suite is on the main level, with a bath fit for royalty. This bath includes his and her water closets, his and her sink areas, heated floor, sculpted tub and a steam shower. The main level additionally contains two powder rooms making guest entertaining and visitor comfort very convenient. The guest lower level, accessed by a wide and beautiful easy use staircase, has two separate bedrooms, each with its own en-suite bath. Then, there is an additional den area that has its own separate bathroom and can serve as an additional third bedroom on the guest lower level. No Jack and Jill here A two-car spacious garage is only steps from the kitchen door, by way of a covered walkway. The garage has unfinished upper-level space that may serve as an additional guest area or an art studio. This is one of the nicest, best located, Mountain View, creek and waterfall homes on the market. The location of the home is within the city, which provides all city services, including water and twice a week trash pick-up. And this home Includes the modern convenience of a dedicated fiber optic line run to the house for internet service.

Listed by W. Terry Potts of Country Club Properties

$
$
%
$/month over payments
Federal 30-year interest rate: 6.51% last updated on May 21, 2026
* All Figures are estimates. Check with your bank or proposed mortgage company for actual interest rates.
This product uses the FRED® API but is not endorsed or certified by the Federal Reserve Bank of St. Louis.

Save FavoriteSchedule TourAsk A QuestionMore Details

626 Ravenel Ridge Road Highlands NC 28741

Highlands, NC626 Ravenel Ridge Road

Price$5,850,000

Est. Mortgage: $/month

MLS Number 1002104

  • Residential
  • Bedrooms 4
  • Bathroom 5
  • Acreage 2.43

Ravenel Ridge Check out this Quality home located in the gated community of Ravenel ridge, a 31 lot enclave in the heart of Highlands. The house is spacious. 4 bedrooms, 4.5 baths and has a detached garage with guest apartment. Heart of Pine Floors in the main level with vaulted, high scales to give it a spacious warm feel. Great room Family/Kitchen room has an entire wall dedicated to the stone fireplace and opens onto a huge, covered gazebo porch with fireplace to enjoy the mountain view. Primary has a large limestone floored bath with double vanities. Upper level has 3 guest suites separated by a catwalk bridge for guests' privacy. Great entertaining house and the most reasonably priced in Ravenel.

Listed by W. Terry Potts of Country Club Properties

$
$
%
$/month over payments
Federal 30-year interest rate: 6.51% last updated on May 21, 2026
* All Figures are estimates. Check with your bank or proposed mortgage company for actual interest rates.
This product uses the FRED® API but is not endorsed or certified by the Federal Reserve Bank of St. Louis.

Virtual TourSave FavoriteSchedule TourAsk A QuestionMore Details

478 Hickory Knut Gap Road Highlands NC 28741

Highlands, NC478 Hickory Knut Gap Road

Price$5,800,000

Est. Mortgage: $/month

MLS Number 1002881

  • Residential
  • Bedrooms 4
  • Bathroom 4
  • Acreage 44.91

Stunning panoramic Blue Valley Views! This beautiful home features easterly sunrise views from the edge of the Blue Valley with vistas that stretch from the NC mountains all the way into South Carolina and Georgia. This four bedroom, three and one half bath residence is perfectly positioned just minutes from Highlands, Scaly Mountain and Dillard, GA. Expansive windows and glass doors capture breathtaking, long-range, layered mountain views. With its southeastern exposure, the home is filled with a warm morning light. The main level is designed for effortless living and entertaining, featuring an open great room and dining area. The chef's kitchen flows seamlessly into adjacent gathering spaces, creating an inviting environment for hosting or quiet evenings at home. The primary suite on the main level is spacious and features an expansive bathroom. You are greeted at the lower level with an entrance foyer designed for gathering, with a generous family room, two additional bedrooms, a full bathroom and a bonus room that could be used as an office or playroom. There are two covered decks with ample space for entertaining and enjoying the beautiful evening views. Enjoy the hot tub located on the upper deck. A two-car garage adds everyday functionality with a separate guest apartment above. The home offers the rare combination of refined mountain living and everyday convenience, with dining, boutique shopping, and outdoor recreation all within easy reach. The house and the +/-10.54 acreage are being sold with an adjoining +/-34.37 acre property with incredible long range views of the Blue Valley. Endless residential and business opportunities abound for this combined, highly visible property location. One of the last large tracts with beautiful views for your retail, restaurant or hotel. This property backs to the Nantahala National Forest. Enjoy the various nearby hiking trails including the famous Bartram Trail. There is also a small spring on the property. Enjoy the cool breezes at an elevation of +/-4000.

Listed by Sheryl Wilson of Highlands Sotheby's International Realty

$
$
%
$/month over payments
Federal 30-year interest rate: 6.51% last updated on May 21, 2026
* All Figures are estimates. Check with your bank or proposed mortgage company for actual interest rates.
This product uses the FRED® API but is not endorsed or certified by the Federal Reserve Bank of St. Louis.

Save FavoriteSchedule TourAsk A QuestionMore Details

55 Eagle Crest Trail Highlands NC 28741

Highlands, NC55 Eagle Crest Trail

Price$5,795,000

Est. Mortgage: $/month

MLS Number 1001243

  • Residential
  • Bedrooms 6
  • Bathroom 7
  • Acreage 0.79

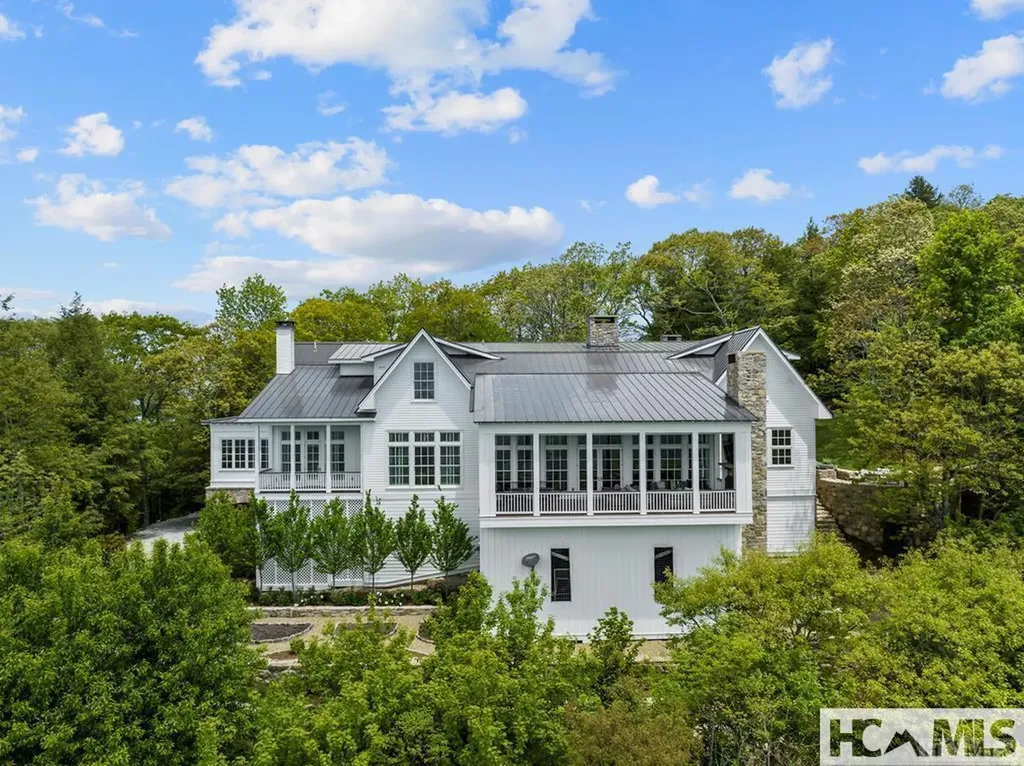
Welcome to Eagle Crest at Highlands Cove. Poised at the end of a quiet cul-de-sac inside the gates of Highlands Cove, this new construction home blends modern mountain luxury with classic design. Perfectly located between Cashiers and Highlands, the home offers sweeping, year-round mountain views and convenient access to the best of both towns. Thoughtfully designed across three spacious levels, the home features 6 bedrooms, 6 full baths, and 1 half bath, providing generous space for hosting family and guests in comfort and style. A beautiful porte-cochre creates a gracious arrival, setting the stage for the refined interiors within which feature hardwood flooring, shiplap detailing on the main level and wood beam accents that add warmth and character to the mountain aesthetic. The chef’s kitchen showcases custom cabinetry and elegant quartzite countertops. The great room anchored by a cozy fireplace and lined with a wall of windows, offers a welcoming place to gather and take in the views. The vaulted ceiling in the primary suite adds a sense of retreat, and each space is thoughtfully positioned to maximize natural light and mountain vistas. Outdoor living is a highlight, with and expansive open air deck and a Carolina living room porch complete with its own fireplace - perfect for enjoying cool mountain evenings and the surrounding beauty year-round. Estimated for June 2026 completion, this is a rare opportunity to own a new construction home in one of the Highlands-Cashiers Plateau’s most desirable gated communities. Highlands Cove residents enjoy 24-hour gated security, underground utilities, community water and sewer, and high-speed fiberoptic internet. Optional club membership grants access to the Old Edwards Club’s world-class amenities, including a Tom Jackson-designed 18-hole golf course, fine dining at the clubhouse, a heated mineral pool, hot tub, tennis courts, and a well-appointed fitness center. At GlenCove by Old Edwards, members enjoy an organic garden and farm, a recreational lake for paddle sports and fishing, a 12-hole par-three course, pickleball, a state-of-the-art wellness center, and an entertainment barn complete with restaurant, bar, bowling alley, arcade, and golf simulator. Crafted for elevated mountain living, this home offers a rare blend of new construction, panoramic views, and access to a vibrant club lifestyleinside one of the Plateau’s most coveted gated communities.

Listed by Liz Harris of Cashiers Sotheby's International Realty
$
$
%
$/month over payments
Federal 30-year interest rate: 6.51% last updated on May 21, 2026
* All Figures are estimates. Check with your bank or proposed mortgage company for actual interest rates.
This product uses the FRED® API but is not endorsed or certified by the Federal Reserve Bank of St. Louis.

Virtual TourSave FavoriteSchedule TourAsk A QuestionMore Details

764 Hardscrabble Ridge Road Highlands NC 28741

MLS Number 1002675

  • Residential
  • Bedrooms 4
  • Bathroom 6
  • Acreage 2.8

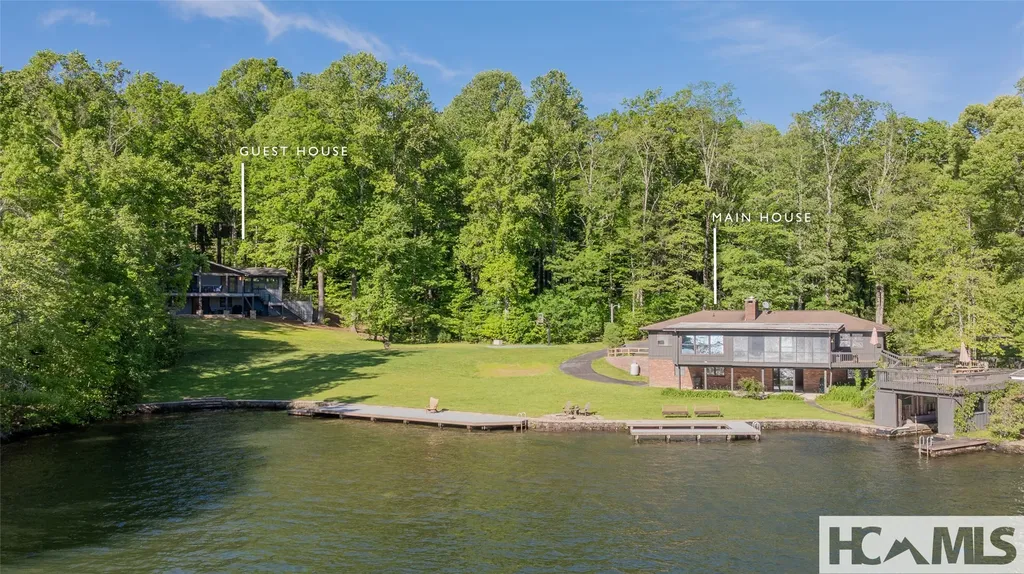
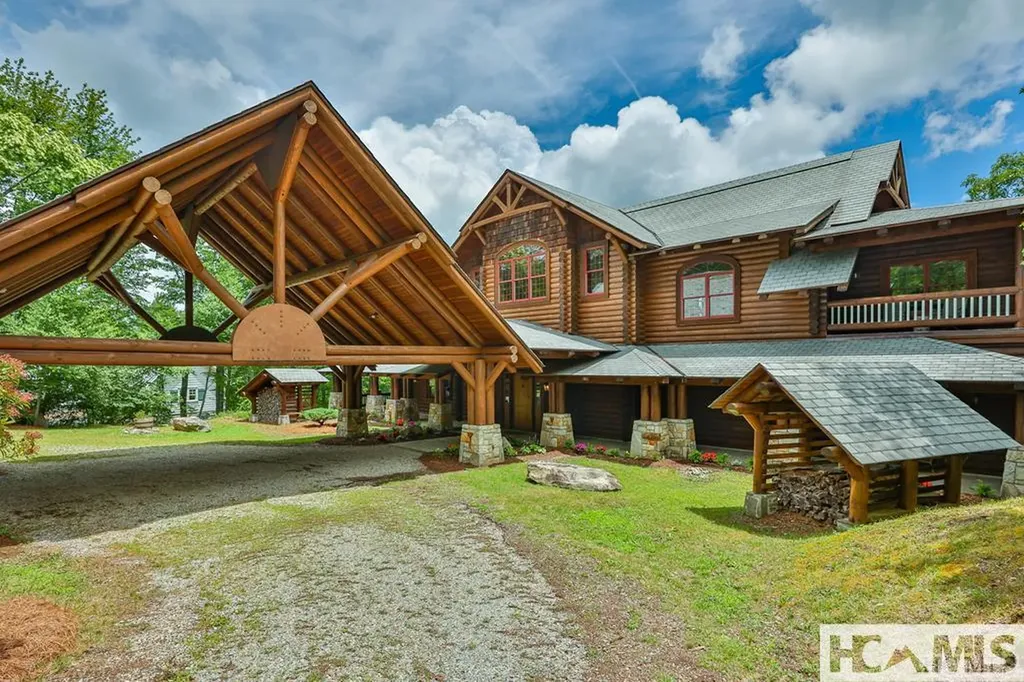
Welcome to 764 Hardscrabble Ridge Road -tucked into one of Highlands' most prestigious neighborhoods, this stunning home offers the best of mountain living with style, comfort, and a serious wow factor. Built by Heritage Log Homes, every inch of this residence reflects thoughtful design and expert craftsmanship. Step inside the grand great room and you're immediately struck by the soaring 30-foot ceiling, a dramatic stone fireplace, and sweeping views of Whiteside Mountain. It's a space that feels both impressive and inviting. The open-concept kitchen and dining room make hosting a breeze. Slide open the doors to the spacious covered porch and summer kitchen - perfect for entertaining or just enjoying the cool mountain air and unforgettable scenery. The primary suite is a true escape, complete with its own fireplace and extra-large his-and-hers closets. Upstairs, your guests will feel like they've checked into a luxury lodge. Each of the three guest suites includes its own private balcony, and a large loft area offers extra space for work, relaxation, or play. Downstairs, there's a special treat for wine lovers: a one-of-a-kind wine cellar built around a natural granite formation that keeps everything at the ideal temperature and humidity. Outside, the grounds are just as impressive. Picture yourself unwinding by the koi pond, enjoying a picnic, or serving up wood-fired pizza from your custom stone oven. There's also a two-car garage with a fully outfitted guest suite above - kitchen, bath, and all-so friends and family can visit with total independence. Just a short drive from the heart of Highlands, this home is more than a place to live - it's a mountain lifestyle at its finest. Peaceful, beautiful, and built for both quiet moments and unforgettable gatherings.

Listed by Judith Michaud of Berkshire Hathaway HomeServices Meadows Mountain Realty

$
$
%
$/month over payments
Federal 30-year interest rate: 6.51% last updated on May 21, 2026
* All Figures are estimates. Check with your bank or proposed mortgage company for actual interest rates.
This product uses the FRED® API but is not endorsed or certified by the Federal Reserve Bank of St. Louis.

Virtual TourSave FavoriteSchedule TourAsk A QuestionMore Details

465 Falcon Ridge Road Sapphire NC 28774

Sapphire, NC465 Falcon Ridge Road

Price$5,500,000

Est. Mortgage: $/month

MLS Number 1003188

  • Residential
  • Bedrooms 4
  • Bathroom 7
  • Acreage 8.46

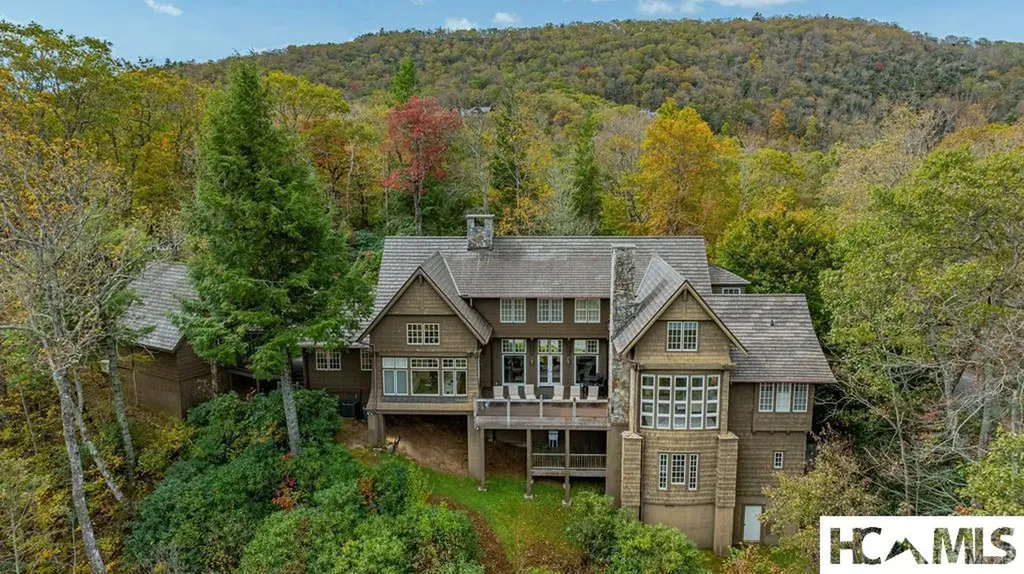
This magnificent estate property, situated at approximately 4,300 feet of elevation, epitomizes luxurious mountain living. It offers breathtaking panoramic views of Chimneytop and Whiteside Mountains, with sightlines stretching all the way to Clemson, South Carolina. Imagine relaxing with family or friends beside a roaring fire in this idyllic setting, or enjoying the stunning scenery from multiple seating areas on the expansive Ipe decks. The property spans over eight acres, providing ample space to explore. A tranquil water feature, complete with a life-sized bear sculpture, adds a unique charm, complemented by a nearby firepit for cozy gatherings. As the cool evening breezes settle in, retreat inside to the gourmet kitchen, thoughtfully designed to accommodate multiple chefs, with upscale appliances that will delight them. The open-concept layout is perfect for entertaining, with seamless transitions to a spacious lower level. Here, you'll find a full wet bar, a media room, a comfortable sitting area, and additional space for recreation. For vehicle and gear storage, the property includes two separate garages, ensuring ample room for all your needs. Guests will also appreciate the plentiful parking options. Above the 2-car garage is a cozy suite able to accommodate a small family or group of friends that may desire more privacy. Falcon Ridge offers a community pavilion where you may have larger gatherings and 3 acres of play space for children and pets, with extra parking. In addition, the sale of this property includes a membership in the Sapphire Master Association, allowing all sorts of activities and amenities at the Sapphire Valley Resort.

Listed by Merry Soellner of Cashiers Sotheby's International Realty
$
$
%
$/month over payments
Federal 30-year interest rate: 6.51% last updated on May 21, 2026
* All Figures are estimates. Check with your bank or proposed mortgage company for actual interest rates.
This product uses the FRED® API but is not endorsed or certified by the Federal Reserve Bank of St. Louis.

Save FavoriteSchedule TourAsk A QuestionMore Details

95 Cardinal Trace Lake Toxaway NC 28747

Lake Toxaway, NC95 Cardinal Trace

Price$5,499,000

Est. Mortgage: $/month

MLS Number 1003183

  • Residential
  • Bedrooms 3
  • Bathroom 6
  • Acreage 1.82

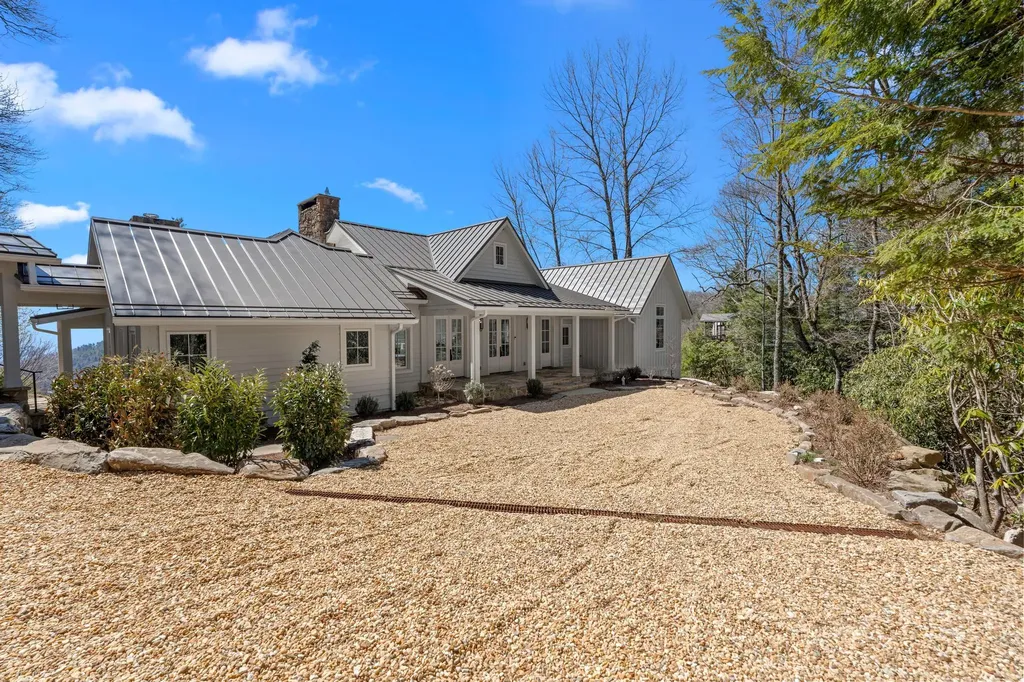
Presenting the most exquisite turnkey modern mountain home, fully renovated and newly constructed! Perfectly located on the highly desired but rarely available Lake Cardinal within the exclusive Lake Toxaway Estates, just minutes from the Lake Toxaway Country Club and Golf Course, marina, and the Greystone Inn! Curated by a top-notch design build team, quality and attention to detail are evident throughout this stunning home! The 1st floor features a graceful double door entry with views straight through to the lake. The open floorplan includes walls of windows with unobstructed water views, an incredible Great Rm with 16'+ vaulted ceilings, stone fireplace, beamed ceiling, and access to the large, covered deck with fireplace and outdoor grilling station! The chef's Kitchen will delight with Quartz counters, Thermador appliances, and oversized island. Gather in front of the cozy Hearth Rm fireplace and still be part of all the activity. The luxurious Owners Suite offers utopian lake views, a Sitting area, custom spa Bath, and walk-in Closet! Access to the 2 car Garage, Pantry / Laundry Center, firepit Deck, and 1/2 Bath complete the main level. Upstairs you will find 2 Ensuite Bed Rms, each with gorgeous Baths, along with a Loft area, perfect for reading or an Office, all with exceptional Lake Cardinal views! Downstairs is a huge Family Rm with Bar, and access to 2 other Decks. There is a perfect Flex space or Den with full Bath, a lower-level Kitchen with outdoor access, and additional 1/2 Bath. Another 2-car tandem Garage (4 car total) and lots of storage space round out the Lower Level. The site boasts over 150' of waterfront access through the landscaped paths to the dock. Nestled on 1.8 acres, the 65-acre Lake Cardinal offers the most spectacular lakefront experience, with just a few homes, where you will enjoy peace and tranquility undisturbed by noise or wakes from the main lake. Home can be purchased complete with all new designer furnishings! Adjacent 2.5 acre building site complete with 4 Bed Rm approved septic and lake access also available. Membership to the Lake Toxaway Country Club available through application.

Listed by Jeff Ramm and Mike Batchelder of Coldwell Banker Advantage

$
$
%
$/month over payments
Federal 30-year interest rate: 6.51% last updated on May 21, 2026
* All Figures are estimates. Check with your bank or proposed mortgage company for actual interest rates.
This product uses the FRED® API but is not endorsed or certified by the Federal Reserve Bank of St. Louis.

Virtual TourSave FavoriteSchedule TourAsk A QuestionMore Details

749 Stillmont Circle Cashiers NC 28717

Cashiers, NC749 Stillmont Circle

Price$5,495,000

Est. Mortgage: $/month

MLS Number 1003175

  • Residential
  • Bedrooms 4
  • Bathroom 5
  • Acreage 4.35

Tucked into the highly sought-after Stillmont community in Cashiers, North Carolina, this exceptional estate showcases the signature vision of acclaimed architect Jim Fox, thoughtfully reimagined in 2024 to blend timeless design with modern livability. Perfectly sited on a rare, flat lot, the property captures breathtaking, unobstructed views of Whiteside Mountain-one of the region's most iconic natural landmarks. A sense of calm and arrival begins in the welcoming foyer, where a serene waterfall and living greenery create an immediate connection to nature. The main residence unfolds effortlessly into a stunning great room, where vaulted ceilings, exposed beams, stone columns, and custom millwork define the architectural character. Walls of glass draw the outdoors in, leading seamlessly to a screened porch anchored by a stone fireplace-an ideal setting to enjoy cool mountain evenings while taking in the dramatic views. The open-concept kitchen and dining area are designed for both everyday living and entertaining, featuring curated art shelving, integrated lighting, and a natural flow into the great room. The spacious primary suite is a private sanctuary, complete with expansive windows framing the mountain view, a spa-inspired bath with a soaking tub, oversized shower, and refined finishes throughout. On the opposite wing, a cozy guest suite with its own fireplace offers comfort and privacy for visitors. Complementing the main home is a beautifully appointed two-bedroom guest house, echoing the same high level of craftsmanship with warm woods, stonework, and architectural detail. Guests will enjoy a kitchenette, inviting great room with fireplace, and a versatile terrace-level flex space. A separate office with a full bath, located just off the carport, provides an ideal work-from-home or studio environment. Outdoor living is equally captivating, with thoughtfully designed spaces that blur the line between interior and exterior. A vibrant dahlia garden, tranquil water features, a charming courtyard, and a lushly landscaped backyard create a setting that is both inspiring and restorative. More than a home, this is a private mountain sanctuary-an extraordinary offering where architecture, nature, and lifestyle come together in perfect harmony.

Listed by Josephine Lovell of Highlands Sotheby's International Realty - DT

$
$
%
$/month over payments
Federal 30-year interest rate: 6.51% last updated on May 21, 2026
* All Figures are estimates. Check with your bank or proposed mortgage company for actual interest rates.
This product uses the FRED® API but is not endorsed or certified by the Federal Reserve Bank of St. Louis.

Virtual TourSave FavoriteSchedule TourAsk A QuestionMore Details

1545 Nix Mountain Road Sapphire NC 28774

Sapphire, NC1545 Nix Mountain Road

Price$5,250,000

Est. Mortgage: $/month

MLS Number 1003295

  • Residential
  • Bedrooms 5
  • Bathroom 6
  • Acreage 4.96

Positioned high above Sapphire Valley within the prestigious gated community of Sassafras Ridge, this exceptional newer residence captures the essence of refined mountain living through striking modern architecture, elevated design, and breathtaking panoramic long-range views. From the moment you arrive at the gated entrance, the property establishes a sense of arrival that is both private and extraordinary. As the front door opens, expansive mountain vistas immediately command attention. Perched atop the mountain, the home is immersed in natural light, with walls of glass, oversized windows, and expansive doors designed to frame the surrounding landscape while seamlessly connecting the interior to the outdoors. Offered turnkey, the main living area is sophisticated yet inviting, opening effortlessly to a large covered deck through pocketing doors that create an exceptional indoor-outdoor living experience. Both the living room and the covered porch feature wood-burning fireplaces with gas starters, adding warmth and ambiance to the mountain setting. The gourmet kitchen was designed for both everyday living and elevated entertaining, complete with premium finishes, generous workspace, and a well-appointed butler's pantry. A separate grilling deck located just off the kitchen enhances the home's entertaining capabilities and makes outdoor dining effortless. The primary suite is a private retreat of impressive scale and comfort. The spa-inspired bathroom transforms daily routines into a luxurious experience, while an adjoining study provides a quiet, flexible space for work or relaxation. The main level also includes a private guest suite with its own entrance, offering comfort and privacy for visitors. A designer powder room and laundry room complete the main level. A floating staircase descends to the lower level, where a spacious family room with a sleek modern fireplace creates an additional gathering space designed for relaxation and entertainment. The lower level opens to another expansive covered deck where the views continue uninterrupted. A Marquis hot tub invites quiet evenings beneath the mountain sky, while an additional laundry area adds convenience. Each additional bedroom features its own ensuite bathroom, welcoming guests with privacy and comfort. The lower level also offers flexible space for television, games, and media, creating multiple gathering areas for enjoying life in the mountains.

Listed by Jochen Lucke of Silver Creek Real Estate Group,Inc.

$
$
%
$/month over payments
Federal 30-year interest rate: 6.51% last updated on May 21, 2026
* All Figures are estimates. Check with your bank or proposed mortgage company for actual interest rates.
This product uses the FRED® API but is not endorsed or certified by the Federal Reserve Bank of St. Louis.

Virtual TourSave FavoriteSchedule TourAsk A QuestionMore Details

486 Kerry Hill Road Cashiers NC 28717

Cashiers, NC486 Kerry Hill Road

Price$4,995,000

Est. Mortgage: $/month

MLS Number 1002697

  • Residential
  • Bedrooms 4
  • Bathroom 6
  • Acreage 12.22

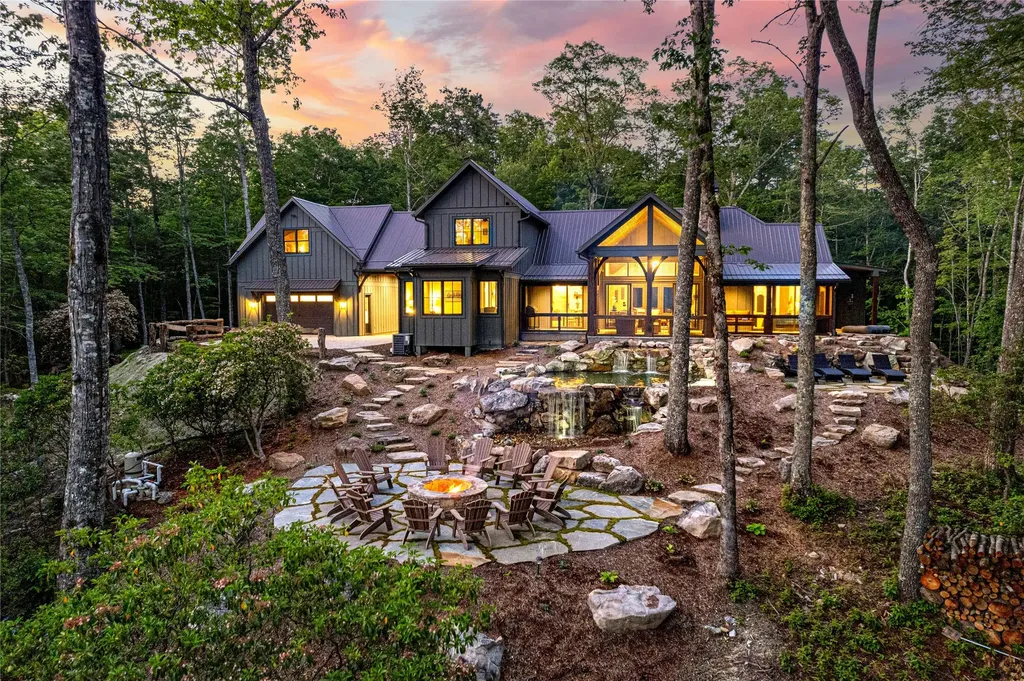
This stunning six-year-old custom home is situated at the end of Kerry Hill Road in the high-elevation Big Sheepcliff neighborhood, offering expansive views over Cashiers, Glenville, and beyond. Stone pillars mark the entrance to a long private drive, leading to a 12-acre homesite that captures the tremendous surrounding vistas. Iron and glass front doors open into a stone foyer leading to an airy great room with elevated coffered ceilings and shiplap detailing. The well-designed floor plan places the primary suite on the main level, complete with a cozy "night den" featuring a wood-burning stone fireplace and built-in bookshelves. On the opposite side of the home, the gourmet kitchen-equipped with a Lacanche range and Sub-Zero appliances-back kitchen, and dining area combine high-end detailing with efficiency. Adjacent to the kitchen and dining areas, sliding glass pocket doors open to a large Carolina Room with a fireplace, ideal for enjoying the mountain scenery. The upper level includes three spacious bedrooms, each with an en suite bath. A central sitting area provides a quiet space for reading, while an additional flex space with a full bath serves perfectly as a home office or overflow guest suite. The lower level offers a versatile game and media room along with a covered deck leading to the yard. Upscale finishes are found throughout, including a stone sink and architectural corbel detailing in the powder room, antique fireplace mantels, remote-operated blinds for the window walls, and a Dutch door in the back kitchen. Practical features include a two-car garage connected via a light-filled gallery, a fenced yard, crawlspace encapsulation, and a whole-home generator. This magnificent, timeless, and sophisticated home was created by the team of Mountainworks Design, contractor Roger Ward, and landscape architect Mary Palmer Dargan.

Listed by Beth Townsend of Cashiers Sotheby's International Realty
$
$
%
$/month over payments
Federal 30-year interest rate: 6.51% last updated on May 21, 2026
* All Figures are estimates. Check with your bank or proposed mortgage company for actual interest rates.
This product uses the FRED® API but is not endorsed or certified by the Federal Reserve Bank of St. Louis.

Save FavoriteSchedule TourAsk A QuestionMore Details

 "Based on information submitted to HCBOR as of May 27, 2026 7:13 PM EDT. All data is deemed reliable but is not guaranteed accurate by the MLS. All information should be independently reviewed and verified for accuracy. IDX information is provided exclusively for consumers’ personal, noncommercial use and may not be used for any purpose other than to identify prospective properties consumers may be interested in purchasing."