and narrow your search. If you have fewer than 200 results, you can save your search.

Single Family

Scroll down to browse single family homes in Cashiers, Highlands, Sapphire Valley, Lake Glenville, Lake Toxaway, Bear Lake and more. Register on our site to receive email updates when similar properties matching your criteria become available. Contact us for more information or to see any of the properties in person.


r=133-144
212 Ivorybill Way Cashiers NC 28717

Cashiers, NC212 Ivorybill Way

Price$3,195,000

Est. Mortgage: $/month

MLS Number 1002012

  • Residential
  • Bedrooms 5
  • Bathroom 5
  • Acreage 2.94

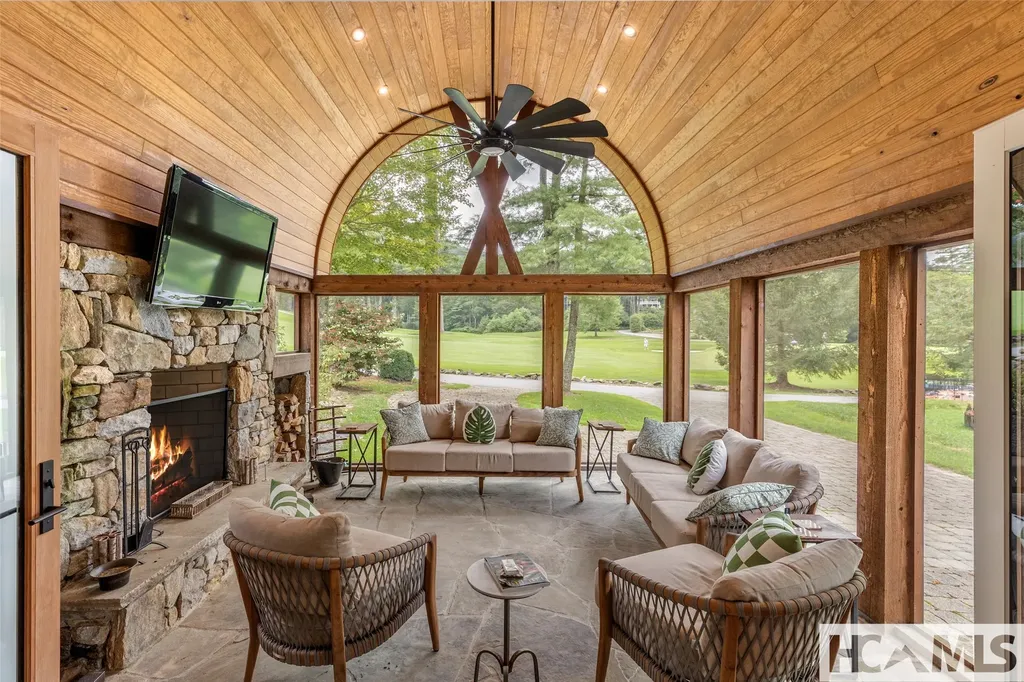
Nestled behind the gates of the prestigious Cedar Hill community, this stunning 5-bedroom, 4.5-bath home offers the perfect blend of luxury, comfort, and mountain charm. Thoughtfully designed for both everyday living and entertaining, the main level features an oversized Great Room with wood burning fireplace, a well-appointed kitchen and dining room, the primary bedroom suite boasting a generous walk-in closet and private bath, two additional guest bedroom suites, a convenient laundry area that doubles as a Butler's Pantry, and an inviting office, complete with its own cozy fireplace and custom built-in shelves, providing an ideal space to work from home in style. Upstairs, two additional guest bedrooms share a full bath-perfect for additional family or guests! Step outside to enjoy beautifully landscaped grounds complete with a fenced-in backyard ideal for your furry companions. Relax year-round on the covered porch, soak in the hot tub, or gather with friends around the outdoor firepit. An attached two-car garage completes this exceptional property in one of the area's most sought-after communities. Cedar Hill offers close proximity to town, a private gated entrance, paved roads, and high-speed fiber optic internet. Perfect home for year-round or seasonal residence!

Listed by Sam Lupas of Landmark Realty Group - Frank Allen,Cashiers

$
$
%
$/month over payments
Federal 30-year interest rate: 6.51% last updated on May 21, 2026
* All Figures are estimates. Check with your bank or proposed mortgage company for actual interest rates.
This product uses the FRED® API but is not endorsed or certified by the Federal Reserve Bank of St. Louis.

Save FavoriteSchedule TourAsk A QuestionMore Details
1280 Cobb Road Highlands NC 28741

Highlands, NC1280 Cobb Road

Price$3,150,000

Est. Mortgage: $/month

MLS Number 1003269

  • Residential
  • Bedrooms 4
  • Bathroom 5
  • Acreage 0.4

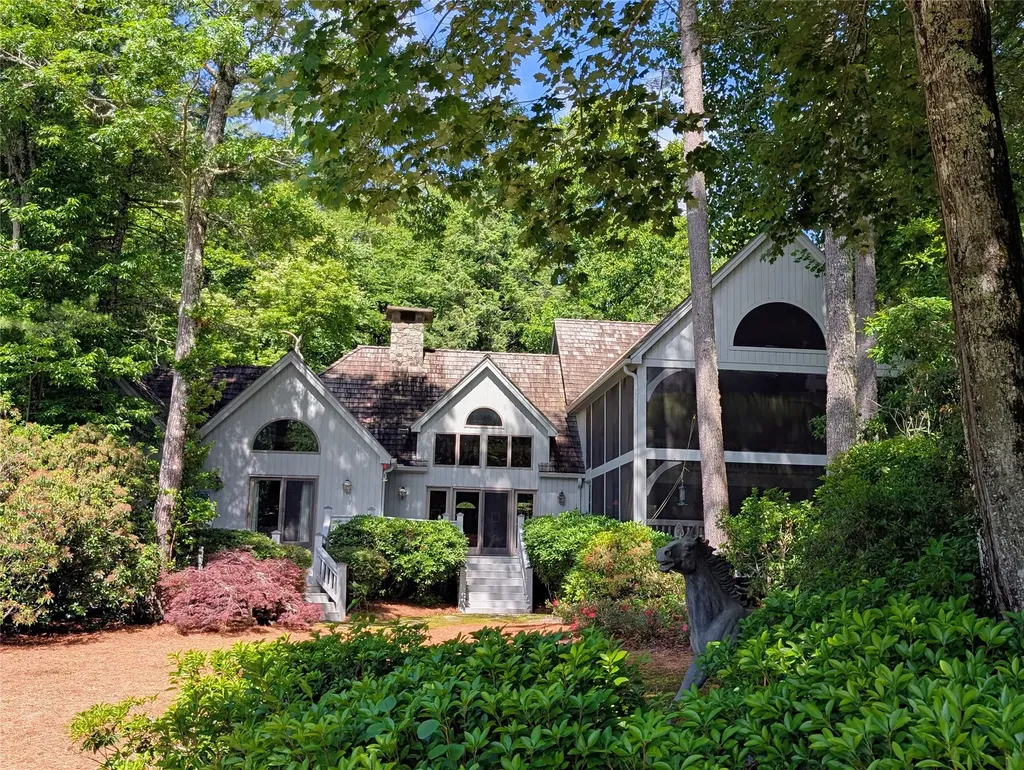
This quintessential Highlands cottage on coveted Cobb Road offers timeless charm, rich history, and an exceptional golf course setting. Perfectly positioned on a beautifully terraced 0.40-acre lot, the property enjoys golf course views, mature landscaping, and the peaceful character of one of Highlands' most sought-after neighborhoods. The screened porch offers a front-row view of the 7th fairway, creating a seamless connection to the course and the relaxed rhythm of club living. Originally built in 1955 as a two-story residence, the home carries a unique and beloved legacy. The current owners first purchased the property in the early 1960s and, after selling, reacquired it in 1995, expanding it to include a third level and transforming it into the spacious mountain retreat it is today. This three-story white clapboard home features 4 bedrooms, 4 full baths, and 2 half baths, offering ample space for family and guests. The main level showcases warm knotty Southern pine walls, creating an inviting mountain ambiance. The den features a beautiful stone fireplace, while the living room offers built-in bookshelves and a vaulted, beamed ceiling. A pristine 1994 American Trader “Princess” canoe stored in the rafters adds a unique nod to craftsmanship and mountain living. The dining area flows seamlessly into the kitchen, where ample counter space makes entertaining effortless. Additional highlights include a versatile craft room, ideal for hobbies or a home office, and a bedroom with golf course views and soft natural light. Upstairs, two spacious bedrooms each feature en-suite bathrooms and walk-in closets. Abundant windows and two skylights fill the level with natural light. The hallway between the two rooms has built-in bookcases and accent lighting, creating an ideal reading nook or study space. The lower level features a spacious living area and game room with a fireplace, along with an additional bedroom and full bath complete with a soaking tub and walk-in shower. An elevator provides convenient access to all levels. This level also includes a single-car garage and walk-out access to the lower yard, where stone terraced steps lead to the golf course. Located just minutes from downtown Highlands and within the prestigious Highlands Country Club community (membership optional), this property offers a rare combination of privacy, history, and proximity to town. A true Highlands classic, ready for the next generation of memories.

Listed by Mitzi Rauers and Judith Michaud of Berkshire Hathaway HomeServices Meadows Mountain Realty

$
$
%
$/month over payments
Federal 30-year interest rate: 6.51% last updated on May 21, 2026
* All Figures are estimates. Check with your bank or proposed mortgage company for actual interest rates.
This product uses the FRED® API but is not endorsed or certified by the Federal Reserve Bank of St. Louis.

Save FavoriteSchedule TourAsk A QuestionMore Details
310 Mount Admire Road Cullowhee NC 28723

Cullowhee, NC310 Mount Admire Road

Price$3,100,000

Est. Mortgage: $/month

MLS Number 1002530

  • Residential
  • Bedrooms 4
  • Bathroom 5
  • Acreage 17.84

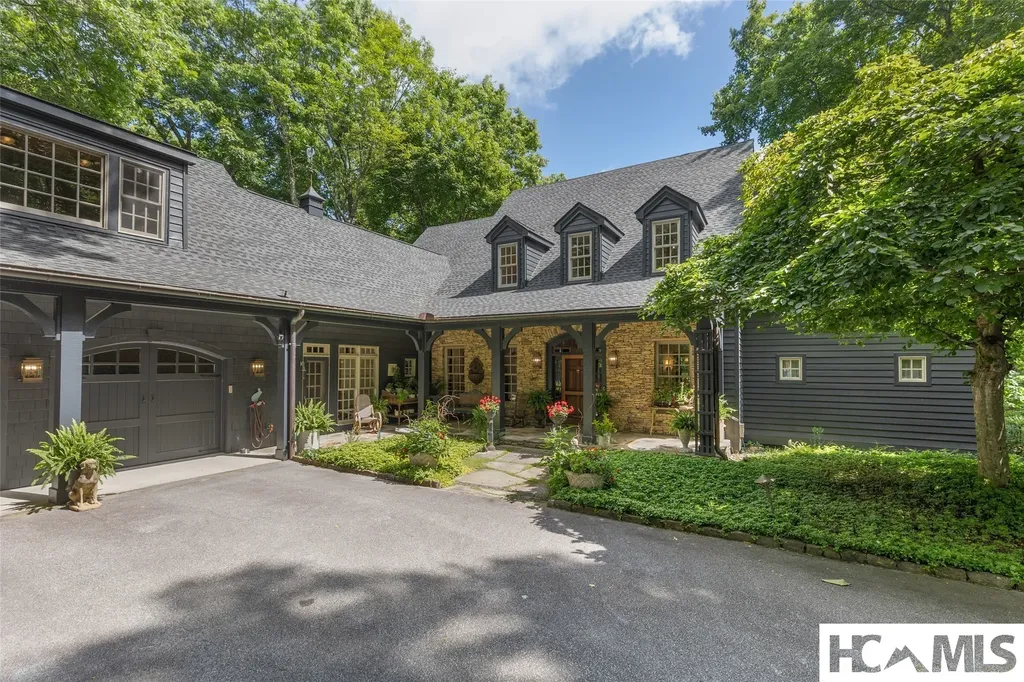
Hinoki House is a rare architectural offering in the Blue Ridge Mountains, where Japanese-inspired design and natural landscape exist in quiet balance. Set on more than 17 acres within gated Cullowhee Forest, the property offers privacy, riverfrontage, and a level of serenity increasingly difficult to find. A collaboration between the owners and MossCreek Designs, the four-bedroom, four-and-a-half-bath residence reflects the restraint and simplicity of traditional Asian architecture while embracing the scale and beauty of its mountain setting. Designed as a glass lantern with windows wrapping both levels, the home maximizes light and vertical space with ceilings of 12 feet or higher, expansive open-concept living, dining, and kitchen areas, and two main-level bedrooms with two-and-a-half baths. Floor-to-ceiling windows draw the outdoors in, framing views of a private waterfall, cascading water features, deep granite pools, and hundreds of feet of riverfrontage. Douglas fir lodge-pole framing, mulberry and cedar walls and ceilings sourced from the Pacific Northwest, and Brazilian cherry hardwood floors add warmth and craftsmanship throughout. The lower level includes two additional bedrooms, two bathrooms, a separate kitchen, a bonus room, and a laundry area, offering flexibility for guests or extended stays. Wraparound covered decks on both levels extend the living spaces outdoors, overlooking hiking trails, koi ponds, outdoor showers, Japanese gardens, a fire pit, and a dining gazebo - all set against sweeping mountain views. From the gorge to the mountaintop knoll, the landscape feels both expansive and deeply private. The estate includes a 6.37-acre primary lot and an 11.47-acre secondary parcel featuring a nearly level mountaintop knoll, ideal for a second dwelling. Well-loved and carefully maintained, Hinoki House represents a rarely available architectural retreat, where thoughtful design and irreplaceable natural setting converge. Cullowhee Forest provides a scenic private approach to this end-of-the-road property, along with a 75-foot waterfall, High Falls trail access, and fiber-optic internet. Located 25 minutes from Cashiers for shopping, dining, and recreation; 15 minutes from Lake Glenville and two restaurants with live music; approximately 60 miles from Asheville and its regional airport; and within a two- to three-hour drive of Atlanta, Charlotte, and Greenville.

Listed by Daniel Allen of Silver Creek Real Estate Group,Inc.

$
$
%
$/month over payments
Federal 30-year interest rate: 6.51% last updated on May 21, 2026
* All Figures are estimates. Check with your bank or proposed mortgage company for actual interest rates.
This product uses the FRED® API but is not endorsed or certified by the Federal Reserve Bank of St. Louis.

Virtual TourSave FavoriteSchedule TourAsk A QuestionMore Details
42 High Gate Drive Highlands NC 28741

Highlands, NC42 High Gate Drive

Price$3,100,000

Est. Mortgage: $/month

MLS Number 1002714

  • Residential
  • Bedrooms 4
  • Bathroom 5
  • Acreage 1.01

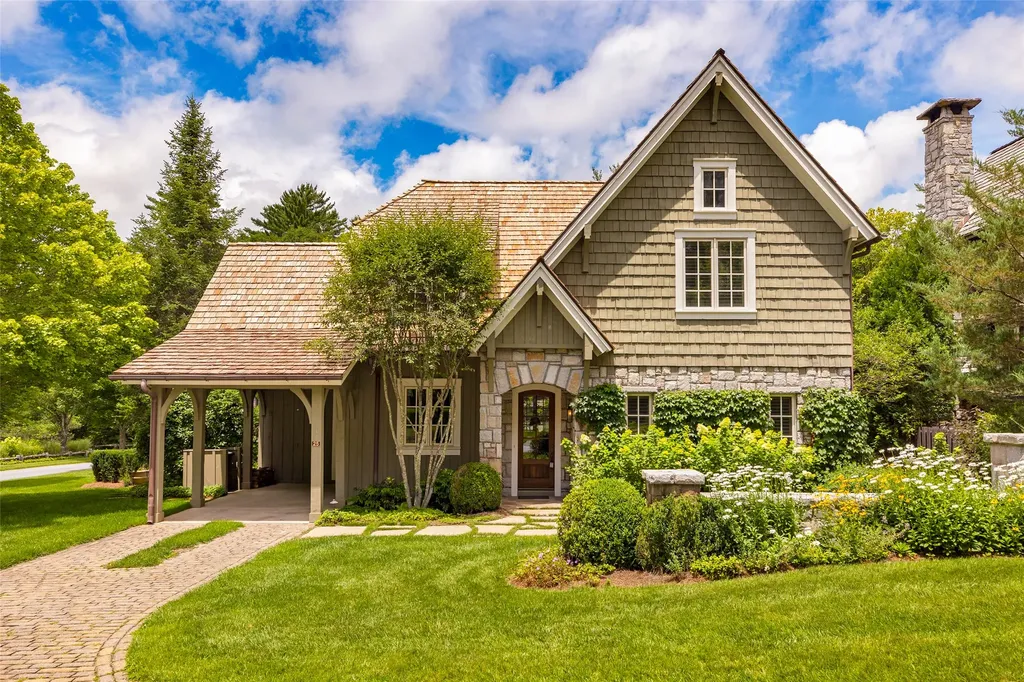
Discover 1875, Highlands' newest luxury neighborhood-an exclusive enclave of 15 custom residences located on the desirable Atlanta side of town, only minutes from Highlands Country Club and downtown. This modern and sleek farmhouse offers a striking blend of timeless style and contemporary sophistication. A grand architectural statement begins at the expansive stone-clad entry terrace, where precision masonry and elegant lines set the tone for what lies within. Guests are welcomed through a custom wall of steel clad windows and door into a soaring space defined by 18-foot ceilings, wide-plank white oak floors, and an oversized granite fireplace that serves as a striking sculptural focal point-masterfully blending form, function, and mountain elegance. A stunning indoor wood-burning fireplace anchors the living space, while a covered patio with an additional fireplace invites relaxation year-round. Floor-to-ceiling windows bring the outdoors in, filling the home with natural light and capturing the beauty of the Highlands landscape. The thoughtfully designed floor plan includes a luxurious primary suite with a paneled ceiling and a spa-inspired bath featuring luxurious tiling, heated floors, soaking tub, and a lavish shower with six Brizo body sprays and dual shower heads. Two additional en suite guest rooms also enjoy heated floors, and a full laundry room makes cleanup simple. The kitchen is a masterpiece in itself-equipped with a 60” Wolf gas range/oven combo, an oversized vent hood, paneled Thermador and Cove appliances, counter-to-ceiling tiling, and custom steel windows with marble window sills. A stylish scullery adds extra storage, ice maker, wine cooler and character. A mudroom connects to the grilling terrace and a generously sized two-car garage, above which sits a full guest suite with bath, kitchenette, and closet-perfect for visitors or a private office. Every detail in this exceptional home showcases craftsmanship, intention, and the best of elevated mountain living. Come experience life in Highlands and coveted 28741-a luxurious lifestyle unlike any other-founded in 1875.

Listed by Julie Osborn of Pat Allen Realty Group

$
$
%
$/month over payments
Federal 30-year interest rate: 6.51% last updated on May 21, 2026
* All Figures are estimates. Check with your bank or proposed mortgage company for actual interest rates.
This product uses the FRED® API but is not endorsed or certified by the Federal Reserve Bank of St. Louis.

Virtual TourSave FavoriteSchedule TourAsk A QuestionMore Details
CT-23 Old Poplar Road Cashiers NC 28717

Cashiers, NCCT-23 Old Poplar Road

Price$3,100,000

Est. Mortgage: $/month

MLS Number 1003237

  • Residential
  • Bedrooms 4
  • Bathroom 5
  • Acreage 0.5

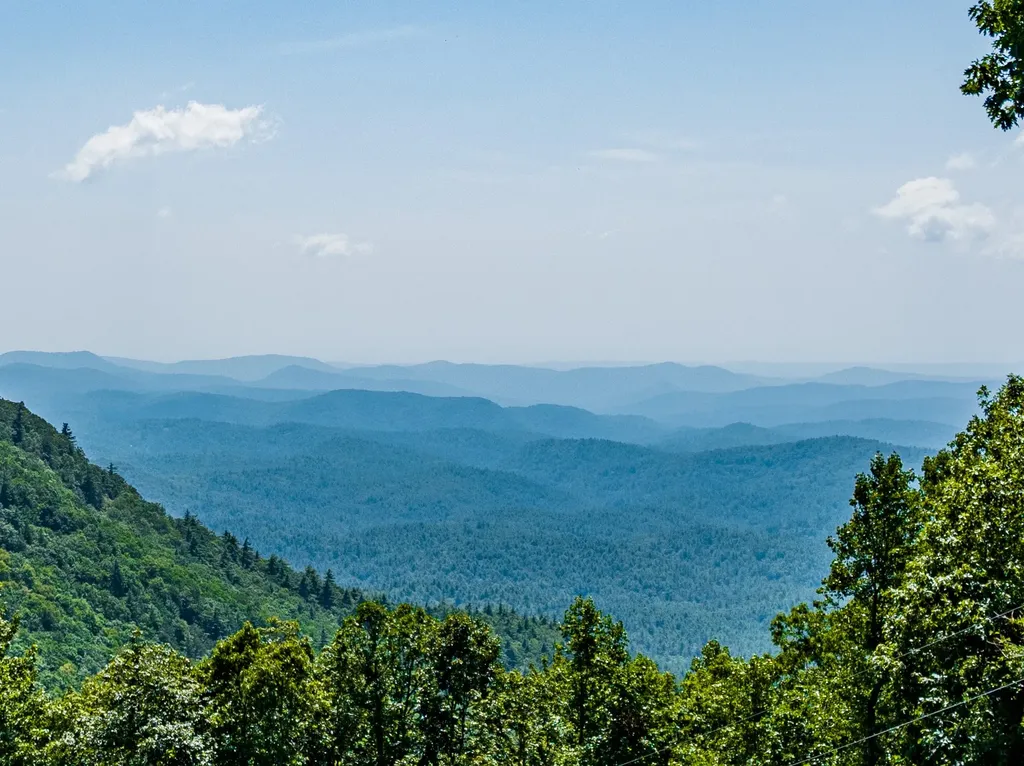
Between two mountain ridges lies a broad grassy meadow where Silver Run Creek sparkles in the sun. This is Silver Run Reserve-a private, low-density mountain community spanning nearly 300 acres adjoining the Nantahala National Forest and a protected Nature Conservancy. Ideally located within Cashiers' prestigious southern corridor, just five minutes from the crossroads, the community preserves over 100 acres of shared natural space enhanced for outdoor enjoyment. A full-time Community Experience Coordinator ensures that luxury mountain living here feels effortless. This new-construction cottage designed by Mark Paulin offers approximately 3,000 heated square feet with four bedrooms and four-and-a-half baths, including two primary suites on the main level and two additional en-suite bedrooms upstairs. (Photography shown is of a completed cottage for example purposes only.) Silver Run Reserve's thoughtfully curated amenities include The Water Plant, a fitness and activity center featuring a gym, golf instruction and simulation lab, open recreation space, and sports viewing lounge; The Meadow House (completion 2026), with indoor/outdoor gathering areas, bar, and dining spaces served by a full commercial kitchen; and The Pool & Pool House, offering panoramic mountain and meadow views. Outdoor adventures abound with hiking trails, fishing, boating, swimming, and a calendar of curated events and experiences-all designed to celebrate the beauty and lifestyle of the Highlands-Cashiers Plateau.

Listed by Liz Harris of Cashiers Sotheby's International Realty

$
$
%
$/month over payments
Federal 30-year interest rate: 6.51% last updated on May 21, 2026
* All Figures are estimates. Check with your bank or proposed mortgage company for actual interest rates.
This product uses the FRED® API but is not endorsed or certified by the Federal Reserve Bank of St. Louis.

Save FavoriteSchedule TourAsk A QuestionMore Details
166 Upper Ridge Road Cashiers NC 28717

Cashiers, NC166 Upper Ridge Road

Price$3,000,000

Est. Mortgage: $/month

MLS Number 1001492

  • Residential
  • Bedrooms 3
  • Bathroom 5
  • Acreage 3

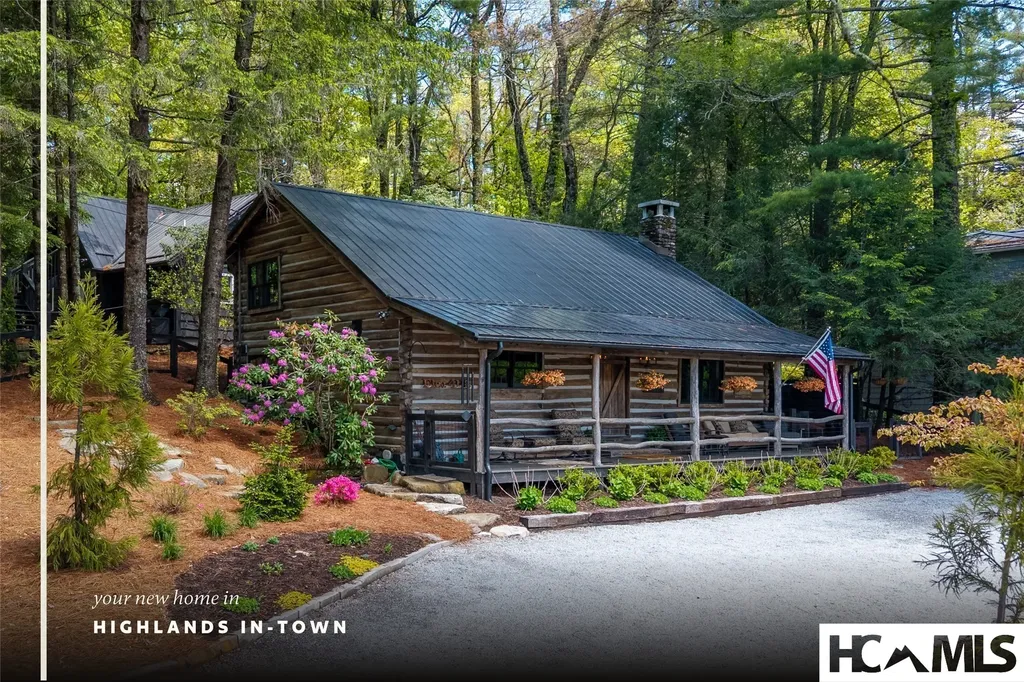
Welcome to your dream mountain retreat! This extraordinary single-level luxury estate rests on three private, level acres in Cedar Ridge Estates, located just five minutes from the crossroads of Cashiers. Professionally designed and decorated, it blends refined mountain living with exceptional comfort and craftsmanship. The home's elegance immediately shines as you enter through the circular drive framed by stone columns. Enjoy views of Chimneytop Mountain, Little Bald Rock, and Little Sheepcliff's dramatic rock face. The main home offers three bedrooms and four baths with an open floor plan, soaring cathedral ceilings, custom wood doors, stone accents, exposed beams, and designer lighting and tile throughout. The family room's floor-to-ceiling stacked stone fireplace is a showpiece, while an intimate private den/library with its own fireplace offers a cozy retreat. A spacious screened porch with cedar flooring and lapped walls extends your living space for large gatherings. The chef's kitchen boasts dual islands, a copper range hood, 48” range with six burners and griddle, double ovens, Sub-Zero refrigerator, wine cooler, microwave drawer, prep sink, and floor-to-ceiling custom cabinetry. The butler's pantry with a beverage station and storage makes entertaining a breeze. The dining area, with a custom 12-seat table by an Austin designer, is framed by a bay window with calming views. The primary suite opens to a private deck and includes two walk-in closets, a large, jetted tub, walk-in shower, and dual vanities. Additional bedroom suites, each with private baths, are positioned on the opposite side of the home for maximum privacy. A stone path leads to the attached guest cottage with a bedroom, full bath, and kitchenette. Above the detached oversized garage, a large living area is perfect for a billiards room, office, studio, or bunkroom. The rear deck offers ultimate relaxation under the stars with a sunken hot tub. Have fur babies? A dedicated, easily accessed outdoor space is designed for pets. Located at over 3700' elevation, you'll enjoy comfortable summer and winter temperatures. Every detail has been thoughtfully curated and professionally designed and landscaped, featuring stunning lighting and custom finishes. Designed and completed by Tonya Miller. This rare offering is in one of the area's finest neighborhoods, featuring newly paved roads and fiber optics. Mountain luxury living at its finest-don't miss this must-see estate.

Listed by Louise Booth of Berkshire Hathaway HomeServices Meadows Mountain Realty - CA, Judith Michaud of Berkshire Hathaway HomeServices Meadows Mountain Realty of Berkshire Hathaway HomeServices Meadows Mountain Realty - CA

$
$
%
$/month over payments
Federal 30-year interest rate: 6.51% last updated on May 21, 2026
* All Figures are estimates. Check with your bank or proposed mortgage company for actual interest rates.
This product uses the FRED® API but is not endorsed or certified by the Federal Reserve Bank of St. Louis.

Virtual TourSave FavoriteSchedule TourAsk A QuestionMore Details
462 Bowery Road Highlands NC 28741

Highlands, NC462 Bowery Road

Price$2,999,999

Est. Mortgage: $/month

MLS Number 1003215

  • Land
  • Acreage 12.47

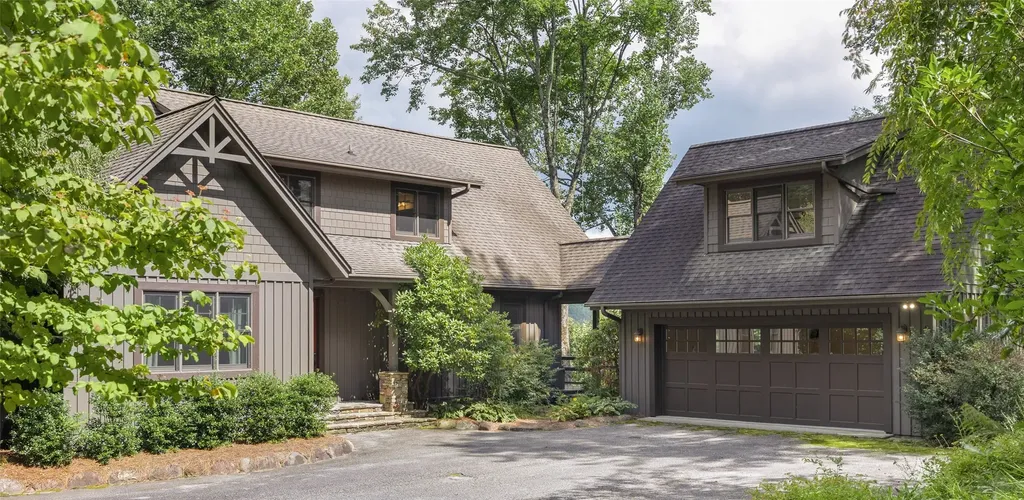
This opportunity is rare. Over 12 acres just a few minutes (1.5 miles to the middle of town) to Main Street Highlands in the desired Bowery Road neighborhood. Partial pasture. Long-standing forest. Rolling topography with up to four house sites. Potential short- and long-range views. Privacy. Easy building sites. Charming possibilities abound. As an estate lot or small, prestigious development, this property will entice the most distinguished and discerning buyers. The new owner of this property will possess a part of Highlands history. On one corner of the property sits an old well house, one of only a few still remaining in Highlands. An old house from the 1920s sat on the pasture area but had to be dismantled because sadly, it was not in salvageable condition. Plans and pictures are available, however, if someone wants to recreate and enhance this part of history. The new owner also has exciting possibilities. As indicated, the parcel can be divided into four estate-sized lots, but an owner may want to consider other options. A preliminary rendering of how the parcel can be utilized is available. Perhaps, after validating with the necessary financial and Land Trust officials, the owner could utilize one or two spots for new homes and take advantage of tax benefits by retaining the remainder as a quiet, beautiful community area that will then be forever preserved for the enjoyment of future generations of families who appreciate and value the distinct benefits of Highlands. Regardless how a buyer may choose to proceed, the options are mesmerizing.Please check with the listing agents for other ideas about maximizing this beautiful place. As one of the most unique places in the Southeast, Highlands, celebrating its 150th anniversary this year, offers an array of entertainment and activities. Great restaurants. Active church communities. Live professional-level theater. Music ranging from headliner chamber music to bluegrass in the Park. Hiking trails galore. (In fact, the property is a fairly easy walk to the Town trail system.) Popular country clubs with respected golf courses just a short drive away. This is a little picturesque part of paradise!

Listed by Spencer Kirkpatrick of Highlands Sotheby's International Realty - DT

$
$
%
$/month over payments
Federal 30-year interest rate: 6.51% last updated on May 21, 2026
* All Figures are estimates. Check with your bank or proposed mortgage company for actual interest rates.
This product uses the FRED® API but is not endorsed or certified by the Federal Reserve Bank of St. Louis.

Save FavoriteSchedule TourAsk A QuestionMore Details
86 High Gate Drive Highlands NC 28741

Highlands, NC86 High Gate Drive

Price$2,999,999

Est. Mortgage: $/month

MLS Number 1002744

  • Residential
  • Bedrooms 4
  • Bathroom 4
  • Acreage 0.85

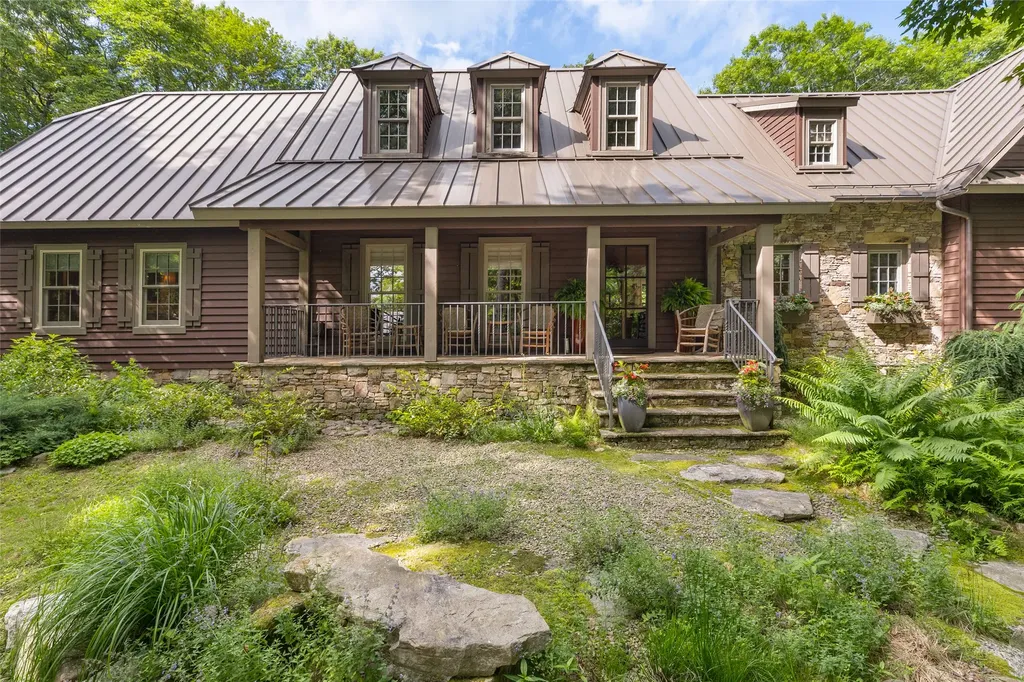
The second offering at 1875 is underway on Lot 5, a beautifully crafted multi-textured stone flanked modern 4,197 square foot residence that artfully blends rustic character with refined mountain elegance. Masterful craftmanship, care and meticulous detailing abound throughout, incorporating the architectural landscape and natural surroundings. Hand-hewn, rough-sawn reclaimed beams frame the entry to the grand living room, where a trussed ceiling and a dramatic wall of custom floor-to-ceiling windows draw the surrounding natural beauty indoors. A striking floor-to-ceiling stone fireplace anchors the space, creating a warm and inviting focal point. The thoughtfully designed floor plan centers around an entertaining chef's kitchen and dining area, creating an ideal gathering space for family and friends. A 60” Wolf Dual Fuel Oven/Range with massive hood above will anchor the kitchen with a built-in Sub-Zero refrigerator/freezer and built-in Cove dishwasher that will seamlessly flow with the kitchen cabinetry. A dedicated scullery and grilling porch will enhance both everyday living and entertaining and the covered stone terrace with its own fireplace will provide year-round outdoor enjoyment. Designed for both comfort and effortless privacy, the home features a main-level primary suite, tucked away for a calm space, complete with a rough-sawn beamed ceiling and a lavishly tiled bath will feature heated floors, free-standing soaking tub and an expansive walk-in closet. Upstairs, spacious guest accommodations include three additional bedrooms, two bathrooms, a loft retreat for relaxation or office, and a versatile bonus room for reading, media, or recreation. Additional highlights include a two-car garage for convenience during inclement weather and beautifully landscaped grounds with native plantings and sculptural boulder accents. Privately gated and tucked into a serene setting, the property is just minutes from vibrant downtown Highlands and is close to Highlands Country Club, offering an exceptional balance of privacy, natural beauty, and convenience. Architectural plans and finishes are subject to changes at the builder's discretion prior to completion. Estimated Completion Date June 2026.

Listed by Julie Osborn and Patricia Allen of Pat Allen Realty Group

$
$
%
$/month over payments
Federal 30-year interest rate: 6.51% last updated on May 21, 2026
* All Figures are estimates. Check with your bank or proposed mortgage company for actual interest rates.
This product uses the FRED® API but is not endorsed or certified by the Federal Reserve Bank of St. Louis.

Save FavoriteSchedule TourAsk A QuestionMore Details
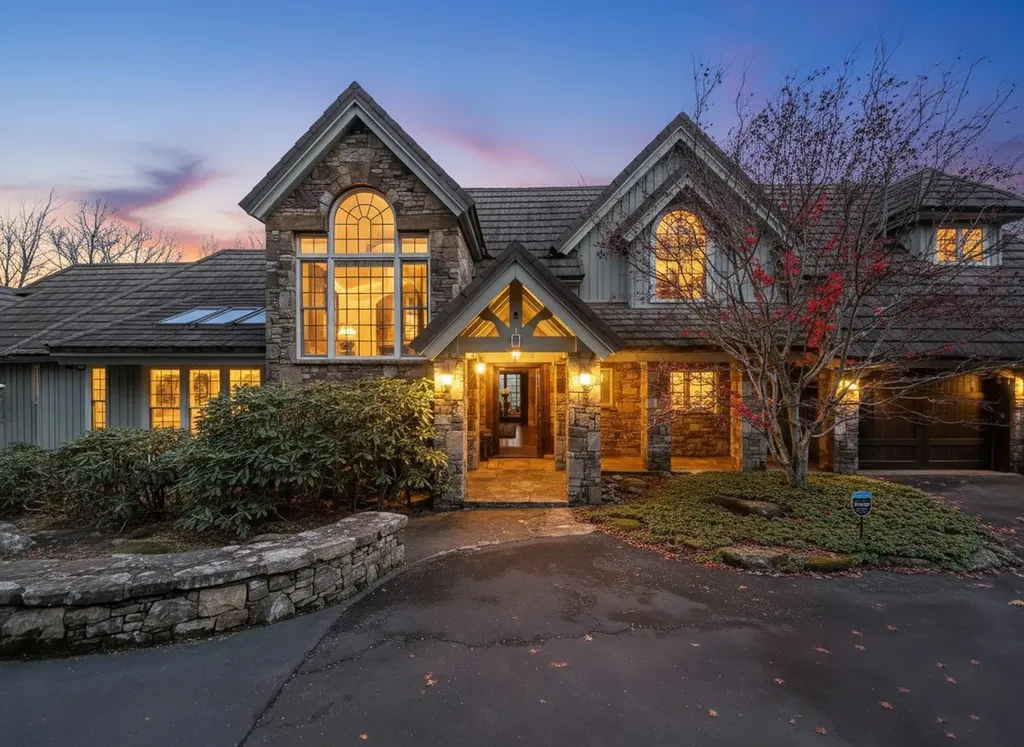
562 W Club Lake Toxaway NC 28747

Lake Toxaway, NC562 W Club

Price$2,995,000

Est. Mortgage: $/month

MLS Number 1002812

  • Residential
  • Bedrooms 4
  • Bathroom 7
  • Acreage 0.77

Eclectic and charming 4-bedroom, 6.5-bath lakefront retreat set in a magical private cove overlooking Lake Toxaway. Tucked away in a peaceful setting with its own boathouse and expansive stone patio right at the water's edge, this spacious home offers serenity, comfort, and convenience within Lake Toxaway Estates. Inside, the home features hardwood floors, soaring cathedral ceilings, and two full kitchens with separate living areas. Each of the four bedrooms is a private suite, providing comfort and privacy for everyone. Enjoy lake views from the covered porch and multiple decks. Experience the ultimate mountain-lake lifestyle on Western North Carolina's largest private lake in this one-of-a-kind waterfront escape.

Listed by Amanda Jennings Gravley of Fisher Realty Sapphire/Toxaway

$
$
%
$/month over payments
Federal 30-year interest rate: 6.51% last updated on May 21, 2026
* All Figures are estimates. Check with your bank or proposed mortgage company for actual interest rates.
This product uses the FRED® API but is not endorsed or certified by the Federal Reserve Bank of St. Louis.

Save FavoriteSchedule TourAsk A QuestionMore Details
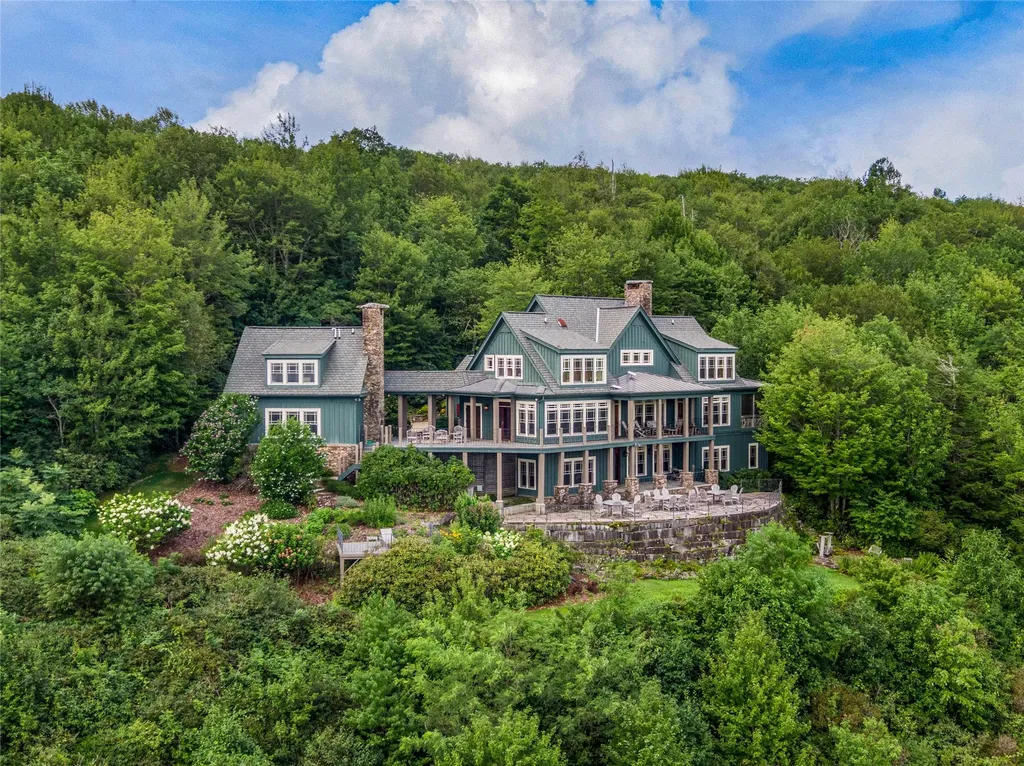
159 Highlands Point Highlands NC 28741

Highlands, NC159 Highlands Point

Price$2,995,000

Est. Mortgage: $/month

MLS Number 1003200

  • Residential
  • Bedrooms 4
  • Bathroom 12
  • Acreage 1.03

Nestled on a private 1.03-acre wooded lot in an intimate gated community, this distinguished mountain estate offers sophisticated living just minutes from the heart of downtown Highlands. With soaring ten-foot ceilings throughout, spacious elegance welcomes you to every corner. The grand great room centers around a commanding masonry fireplace, creating an inviting setting for lively gatherings, spirited game days, or relaxed fireside evenings. The gourmet kitchen stands as a culinary masterpiece-featuring granite counters, a expansive island, top-tier built-in appliances including a propane cooktop, and ample space for a master chef and entertaining entourage. Step outside to the generous decks for al fresco dining, grilling, and breathtaking mountain views that define the Highlands experience. This well appointed residence boasts a luxurious primary suite on the main level, a sophisticated office for two, and a practical mudroom. A versatile bonus suite with full bath sits above the garage. The terrace level offers your guests a second expansive great room featuring a stylish wet bar, additional deck access with mountain vistas, three more bedrooms, three full baths, a bonus room, second laundry, and another two-car garage-delivering a total of four garage spaces plus abundant parking for the discerning collector. Thoughtful details abound: hardwood and terrazzo flooring, crown molding, chandeliers, dual primary closets, multiple living zones, and high-end finishes throughout. Outdoor highlights include a built-in grill and sweeping mountain views across the gently sloped, wooded grounds. Perfectly situated for privacy and convenience, this exceptional home in Highlands Point offers the rare combination of generous scale, luxury craftsmanship, and effortless access to the cultural charm, fine dining, and natural beauty of Highlands.

Listed by Steve Castellaw and Dinah Davis of Christie's International Real Estate Highlands-Cashiers

$
$
%
$/month over payments
Federal 30-year interest rate: 6.51% last updated on May 21, 2026
* All Figures are estimates. Check with your bank or proposed mortgage company for actual interest rates.
This product uses the FRED® API but is not endorsed or certified by the Federal Reserve Bank of St. Louis.

Save FavoriteSchedule TourAsk A QuestionMore Details
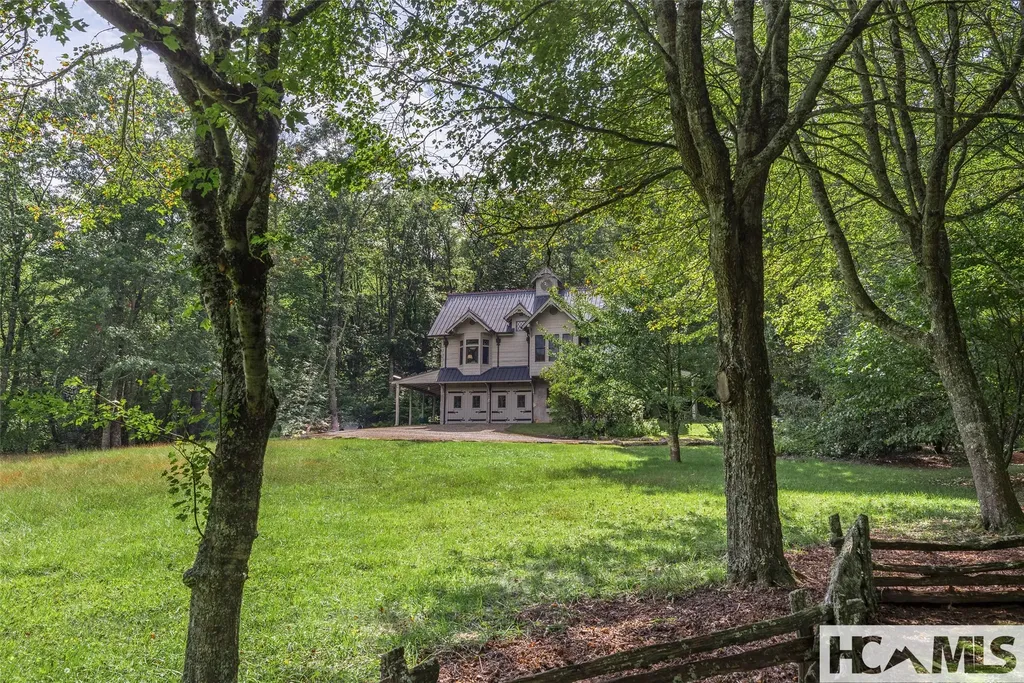
57 Loch Drive Glenville NC 28736

Glenville, NC57 Loch Drive

Price$2,995,000

Est. Mortgage: $/month

MLS Number 1001366

  • Residential
  • Bedrooms 4
  • Bathroom 7
  • Acreage 2.16

Perched above Lake Glenville with sweeping year-round views of the lake and surrounding mountains, this stunning custom-built home by Sapphire Builders offers luxury mountain living at its finest. With 4 bedrooms, 4 full bathrooms, 3 half bathrooms, and multiple bonus rooms-including one above the garage-this expansive residence is designed for both comfort and elegance. An included additional lot across the driveway and a coveted dock slip at Cedar Point Landings make this property even more desirable, blending privacy with direct lake access. Inside, refined details abound. Take the elevator to the upper level, where a spacious primary suite features a spa-like ensuite bath, a large walk-in closet, and a private sunroom that frames the breathtaking landscape. The main level offers a chef's kitchen, formal dining room, private office, welcoming living room with fireplace, and a full-size laundry room with a guest half bath-all designed with everyday ease and entertaining in mind. Step onto the expansive back deck, complete with a cozy outdoor fireplace, perfect for year-round al fresco gatherings under the stars. The lower-level invites relaxation with a casual family room, complete with a wet bar and mini kitchen-perfect for movie nights. Two additional guest suites and a flexible bonus space offer endless possibilities for a gym, home office, or playroom. A private guest suite above the garage includes its own half bathroom, as well as a full second laundry room, makes it ideal for hosting family and friends. Starlink internet is already installed, making remote work and streaming effortless. Crafted with superior materials and attention to detail throughout, this home offers a rare opportunity to enjoy the very best of mountain living with every modern comfort in place.

Listed by Sarah Strawn and Nicole Ernst of Keller Williams Great Smokies

$
$
%
$/month over payments
Federal 30-year interest rate: 6.51% last updated on May 21, 2026
* All Figures are estimates. Check with your bank or proposed mortgage company for actual interest rates.
This product uses the FRED® API but is not endorsed or certified by the Federal Reserve Bank of St. Louis.

Save FavoriteSchedule TourAsk A QuestionMore Details
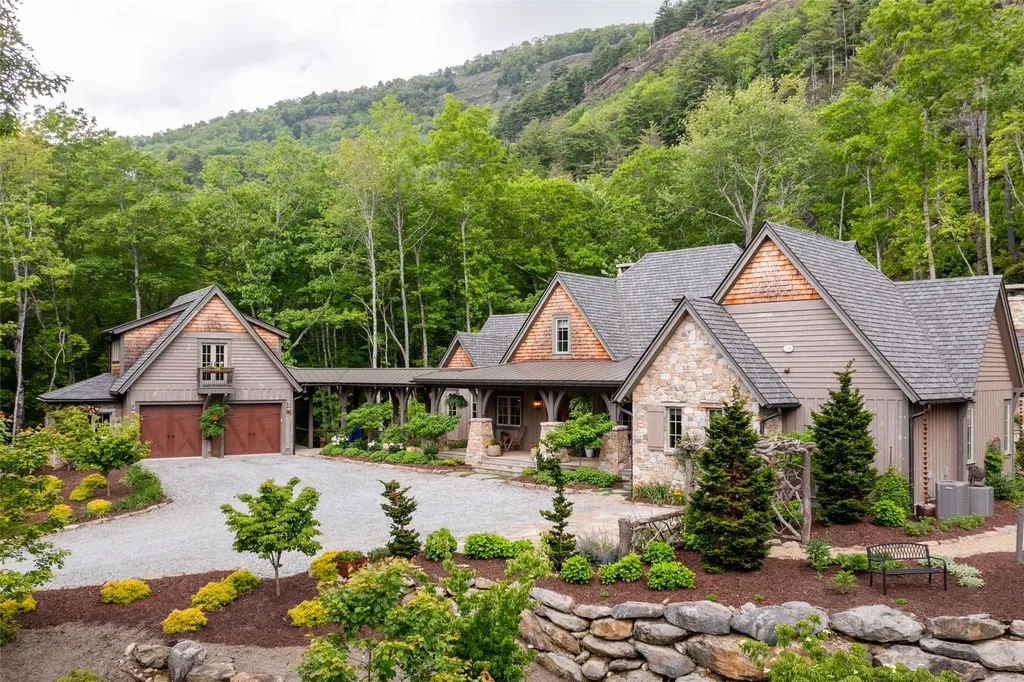
656 Big Bearpen Road Highlands NC 28741

Highlands, NC656 Big Bearpen Road

Price$2,990,000

Est. Mortgage: $/month

MLS Number 1002403

  • Residential
  • Bedrooms 4
  • Bathroom 7
  • Acreage 0.76

This highly desirable home is loaded with Highlands Charm and has great curb appeal. The main house has 4 bedrooms, 4 bathrooms, there is a free-standing guest quarters with one bedroom, one bath. The dwellings are completely renovated and ready to move in. Updated with the old Highlands Charm of real stone fireplaces, wood floors and wood walls. The kitchen was professionally designed, and it has a wonderful exterior Carolina room with a fireplace. Lower level has additional storage and utility/Mechanical space. This one has rental income and is grandfathered for rental with the city, has ample parking and a usable yard.

Listed by W. Terry Potts of Country Club Properties, John Muir of Berkshire Hathaway HomeServices Meadows Mountain Realty - HF of Country Club Properties

$
$
%
$/month over payments
Federal 30-year interest rate: 6.51% last updated on May 21, 2026
* All Figures are estimates. Check with your bank or proposed mortgage company for actual interest rates.
This product uses the FRED® API but is not endorsed or certified by the Federal Reserve Bank of St. Louis.

Save FavoriteSchedule TourAsk A QuestionMore Details

 "Based on information submitted to HCBOR as of May 28, 2026 5:13 AM EDT. All data is deemed reliable but is not guaranteed accurate by the MLS. All information should be independently reviewed and verified for accuracy. IDX information is provided exclusively for consumers’ personal, noncommercial use and may not be used for any purpose other than to identify prospective properties consumers may be interested in purchasing."