Luxury Homes for Sale Highlands NC

Explore beautiful luxury homes in Highlands, NC. You’ll find a variety high-end properties, including homes close to Downtown Highlands, secluded mountain homes with acreage and panoramic views, renovated farmhouses, and historic homes. Learn more about Highlands.

Browse luxury homes for sale in Highlands, North Carolina below. Register on our site to save your favorite Highlands, NC real estate listings and receive email updates when similar properties become available. Contact us for more information or to see any of the properties in person.


r=61-72
496 Birchwood Drive Highlands NC 28741

MLS Number 1001999

  • Condo Residential
  • Bedrooms 3
  • Bathroom 4
  • Acreage 4.02

Welcome home to brand new townhomes in Wildcat Cliffs Country Club conveniently located halfway between Highlands and Cashiers, North Carolina. These luxury townhomes have top of the line finishes, top shelf appliances and attention to the smallest detail. The main level has an open floor plan with a spacious living area, a gourmet kitchen with a Thermador gas range, an inviting dining area opening to a large deck to enjoy the cool summer days. The modern elevator will carry you up to an exquisite primary suite and guest suite or take you to the terrace level with another guest suite and sitting area open to a terrace with a babbling stream. Two of the townhomes under construction will have a front balcony. With an anticipated finish date of December, 2025 for two homes, act quickly to start the 2026 season with a new home and membership to Wildcat Cliffs Country Club (upon approval and payment of initiation fees). Transfer fee of $1,500.

Listed by Josephine Lovell of Highlands Sotheby's International Realty - DT

$
$
%
$/month over payments
Federal 30-year interest rate: 6.51% last updated on May 21, 2026
* All Figures are estimates. Check with your bank or proposed mortgage company for actual interest rates.
This product uses the FRED® API but is not endorsed or certified by the Federal Reserve Bank of St. Louis.

Save FavoriteSchedule TourAsk A QuestionMore Details
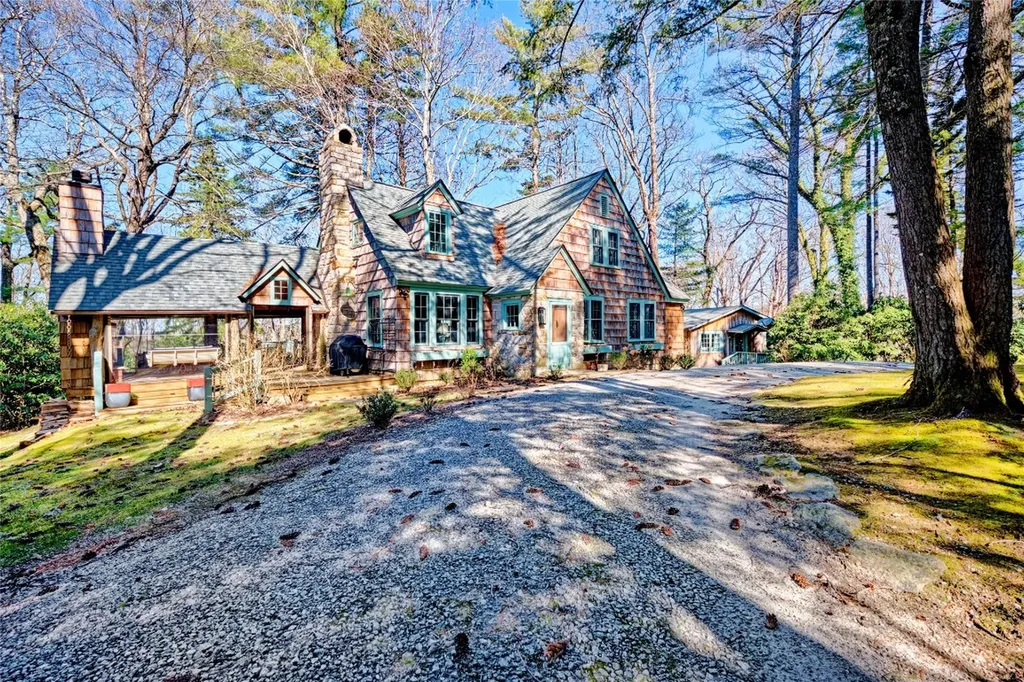
498 Birchwood Drive Highlands NC 29871

MLS Number 1002001

  • Condo Residential
  • Bedrooms 3
  • Bathroom 4
  • Acreage 4.02

Welcome home to brand new townhomes in Wildcat Cliffs Country Club conveniently located halfway between Highlands and Cashiers, North Carolina. These luxury townhomes have top of the line finishes, top shelf appliances and attention to the smallest detail. The main level has an open floor plan with a spacious living area, a gourmet kitchen with a Thermador gas range, an inviting dining area opening to a large deck to enjoy the cool summer days. The modern elevator will carry you up to an exquisite primary suite and guest suite or take you to the terrace level with another guest suite and sitting area open to a terrace with a babbling stream. Two of the townhomes under construction will have a front balcony. With an anticipated finish date of December, 2025 for two homes, act quickly to start the 2026 season with a new home and membership to Wildcat Cliffs Country Club (upon approval and payment of initiation fees). Transfer fee of $1,500 will apply.

Listed by Josephine Lovell of Highlands Sotheby's International Realty - DT

$
$
%
$/month over payments
Federal 30-year interest rate: 6.51% last updated on May 21, 2026
* All Figures are estimates. Check with your bank or proposed mortgage company for actual interest rates.
This product uses the FRED® API but is not endorsed or certified by the Federal Reserve Bank of St. Louis.

Save FavoriteSchedule TourAsk A QuestionMore Details
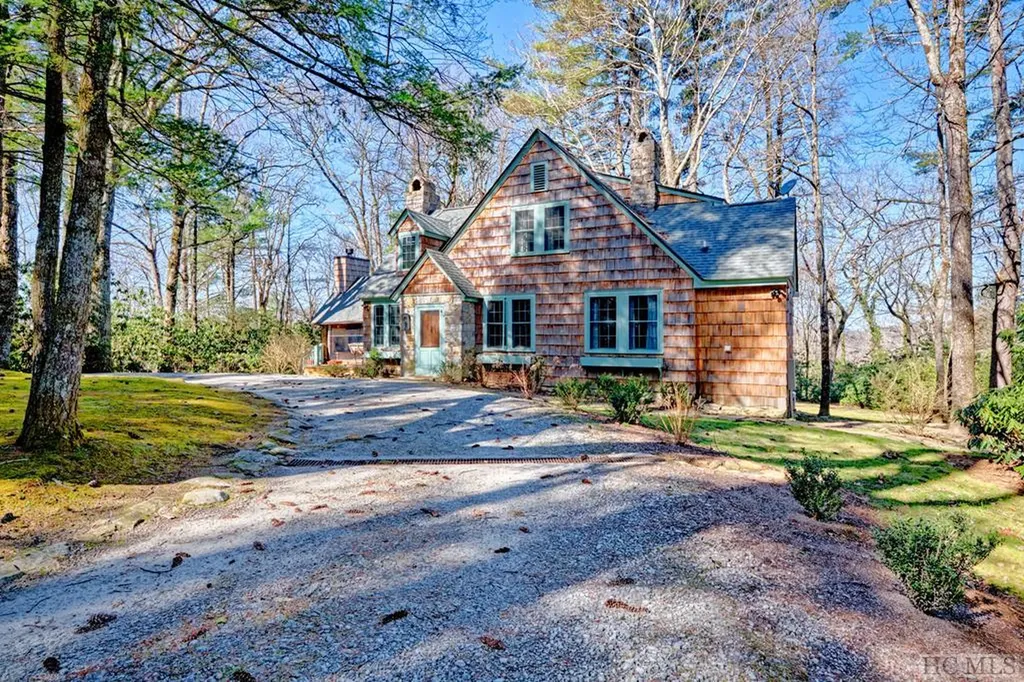
577 Twin Lakes Drive Highlands NC 28741

Highlands, NC577 Twin Lakes Drive

Price$2,499,500

Est. Mortgage: $/month

MLS Number 1002934

  • Residential
  • Bedrooms 4
  • Bathroom 4
  • Acreage 1.59

Discover unparalleled mountain luxury in Holly Berry Estates, a serene 430-acre private community nestled at the base of Whiteside Mountain in the heart of North Carolina's Blue Ridge. This exceptional 4-bedroom, 4-bath home is perfectly positioned between the charming towns of Highlands and Cashiers, offering the ultimate blend of privacy, convenience, and authentic mountain living. The main level welcomes you with a premium open-concept design, showcasing rich Brazilian Cherry hardwood floors that flow throughout the expansive living spaces. The chef's kitchen impresses with beautiful granite countertops, while the spacious living area features a dramatic stone wood-burning fireplace beneath soaring vaulted ceilings accented with warm wooden beams. This level includes two primary suites for ultimate convenience and a versatile bonus room-ideal for a home office, den, or additional sleeping quarters. Step outside to the generous covered deck, where you can savor sweeping mountain and lake views of pristine Holly Berry Lake. Whether enjoying your morning coffee or hosting evening gatherings, this deck is the perfect vantage point to take in the beauty of the Blue Ridge Mountains. The lower level expands your living options with additional bonus rooms, a second full living room, a second kitchen, and a large recreation room-perfect for guests, multigenerational living, or entertaining. Additional highlights include a 2-car garage on the main level, plus an extra garage and shop on the lower level, providing ample space to store your UTV or side-by-side. The home sits on a private 1.59-acre lot with room to roam and enjoy cool mountain summers, plus access to your very own private dock on Holly Berry Lake. The property features a 22kW Generac generator, ensuring year-round comfort and peace of mind. Holly Berry Estates offers two private lakes ideal for swimming, fishing, canoeing, and picnicking, along with scenic hiking and biking trails. These trails wind through the community and connect to adjacent Nantahala National Forest lands, offering stunning views of Whiteside Mountain and access to its breathtaking rock face.

Listed by Collin Taylor of RE/MAX Summit Properties

$
$
%
$/month over payments
Federal 30-year interest rate: 6.51% last updated on May 21, 2026
* All Figures are estimates. Check with your bank or proposed mortgage company for actual interest rates.
This product uses the FRED® API but is not endorsed or certified by the Federal Reserve Bank of St. Louis.

Save FavoriteSchedule TourAsk A QuestionMore Details
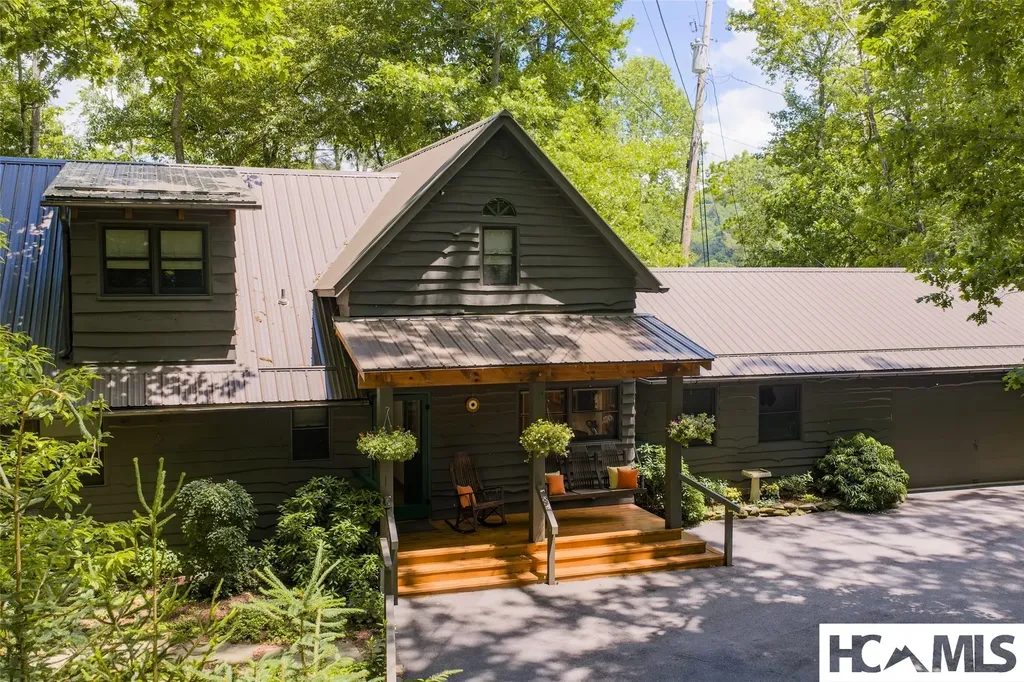
26 Valentine Lane Highlands NC 28741

Highlands, NC26 Valentine Lane

Price$2,499,000

Est. Mortgage: $/month

MLS Number 1003209

  • Residential
  • Bedrooms 6
  • Bathroom 6
  • Acreage 1.65

Just minutes from Main Street in Highlands, yet tucked just outside the town limits, this fully furnished mountain retreat offers the rare balance of convenience, privacy, and unforgettable mountain charm. Whether you're searching for a personal getaway, full-time residence, or income-producing investment, this property is ready to enjoy from day one and currently operates as a successful vacation rental with an excellent rental history. Set on 1.65 picturesque acres, the property feels like your own private mountain sanctuary. A peaceful pond, cascading waterfalls, flowing stream, and cozy firepit create the perfect backdrop for relaxing evenings under the stars. Surrounded by native landscaping, flowering gardens, and mature trees, every corner of the property invites you to slow down and take in the beauty of the mountains. A circular driveway welcomes you home and provides easy access and additional parking, while the spacious 3-car garage includes a charming 1-bedroom, 1-bath guest house above, making it ideal for hosting family and friends in comfort and privacy. Inside, warm mountain character meets spacious, functional living. The large eat-in kitchen serves as the heart of the home, anchored by a wood-burning fireplace that creates the perfect gathering space after a day spent exploring Highlands. With a total of three fireplaces throughout the home, inviting spaces for gathering and relaxing can be found on every level. The expansive primary suite offers a private office, large walk-in closet, and a relaxing ensuite bath designed for unwinding at the end of the day. A second bedroom on the main level, along with two additional upstairs bedrooms, provides plenty of room for overnight guests. The terrace level adds even more flexibility with a spacious family room, sleeping area, full bath, and direct access to the backyard oasis. A fenced yard offers the perfect place for pets to roam or for enjoying cool mountain mornings surrounded by nature. The expansive back deck is made for mountain living and perfect for summer cookouts, morning coffee, or simply relaxing to the soothing sounds of the stream and waterfalls below. Additional features, including an encapsulated crawl space and whole-home generator, provide comfort and peace of mind year-round. Less than 3 miles from downtown Highlands, you'll enjoy easy access to boutique shopping, fine dining, and entertainment while still feeling worlds away.

Listed by Sarah Strawn and Nicole Ernst of Keller Williams Great Smokies

$
$
%
$/month over payments
Federal 30-year interest rate: 6.51% last updated on May 21, 2026
* All Figures are estimates. Check with your bank or proposed mortgage company for actual interest rates.
This product uses the FRED® API but is not endorsed or certified by the Federal Reserve Bank of St. Louis.

Virtual TourSave FavoriteSchedule TourAsk A QuestionMore Details
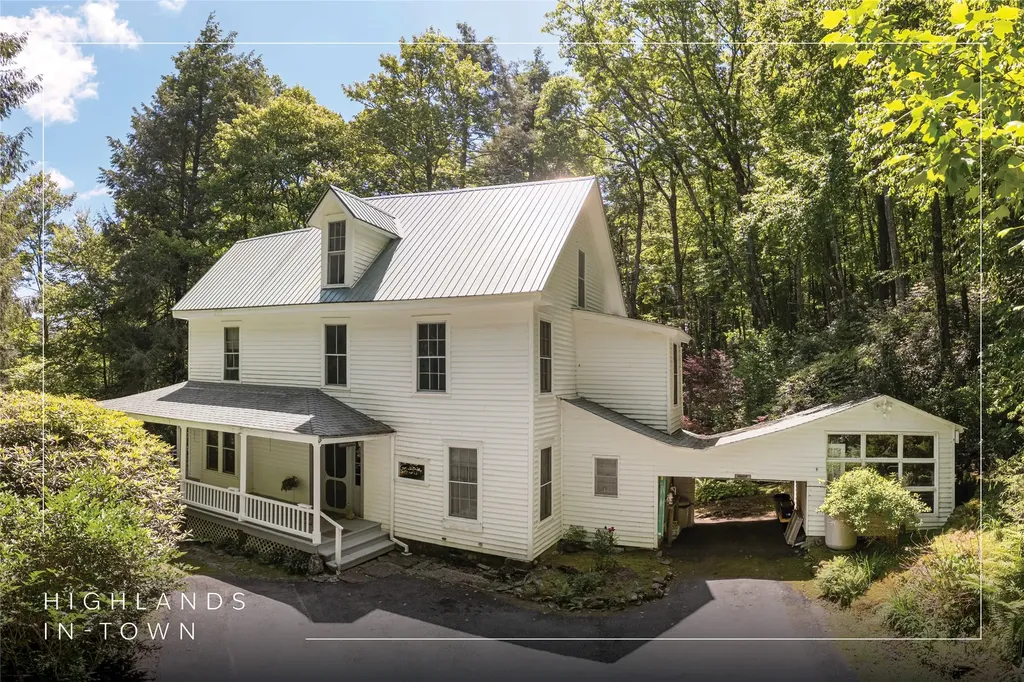
592 Whiteside Mountain Road Highlands NC 28741

MLS Number 1002935

  • Residential
  • Bedrooms 5
  • Bathroom 5
  • Acreage 1.38

Whiteside Mountain Road Spectacular Mountain view with this quality Mountain home with all the bells and whistles! Located as a part of the Wildcat cliffs Country Club (Membership Requirements), This custom home was designed by a well-known Atlanta interior designer and is perfect and move in ready. The main house was expanded and renovated in 2013 and features everything you need on the main level. Foyer entry, powder room, table, plus dining area, a Living/great room with a wall of glass, 2 story ceilings, and fireplace, additional family or TV room. Custom Kitchen that has top quality appliances and a great pantry. Private primary suite has its own grand bath and loads of closet space Upstairs has 3 bedrooms and 2 baths, plus an office or nursery. The 2-car garage has a full guest suite complete with Kitchen, bedroom/Living room, and bath. grounds are fully landscaped, complete with irrigation and landscape lighting, generator. community water and a separate private well. Your dream house is waiting! Well-kept and in move in condition. Offered at $2,450,000.00 unfurnished. Owner will price furnishings if buyers are interested.

Listed by W. Terry Potts of Country Club Properties

$
$
%
$/month over payments
Federal 30-year interest rate: 6.51% last updated on May 21, 2026
* All Figures are estimates. Check with your bank or proposed mortgage company for actual interest rates.
This product uses the FRED® API but is not endorsed or certified by the Federal Reserve Bank of St. Louis.

Virtual TourSave FavoriteSchedule TourAsk A QuestionMore Details
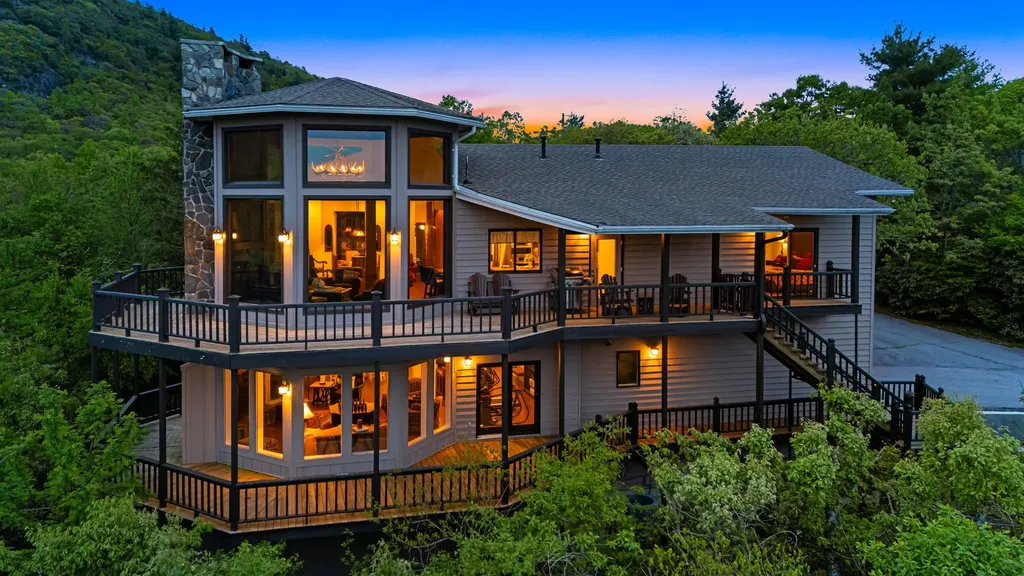
220 Worley Road Highlands NC 28741

Highlands, NC220 Worley Road

Price$2,445,000

Est. Mortgage: $/month

MLS Number 1003026

  • Residential
  • Bedrooms 4
  • Bathroom 5
  • Acreage 1.52

FOX DEN: A rare Jim Fox modernist retreat, thoughtfully updated for a refined mountain-living experience. One of Fox's most striking installations, the structural concept is based on 4 intersecting planes offering unique angles & glass throughout to take in the splendor of the mountains and views. Located in the Town limits on Satulah Mountain at 4100ft elevation with long-range views of Whiteside, Chimneytop and Terrapin Mountains. Updates include all systems, windows, siding, kitchen, baths, upgraded finishes throughout and landscaping. The main level provides an open plan including the living area with an organic stacked stone fireplace, dining area, kitchen, and terrace. The custom kitchen hosts Bosch and Fisher & Paykel paneled appliances, Caesarstone countertops & Rohl fixtures that accentuate Fox's sleek cabinetry and skylight windows. Upstairs is the secluded primary suite with dueling triangular windows overlooking the forest. The en-suite bath has heated marble floors and a walk-in closet. An office or studio space completes the suite with a private loft perched above. The lower level boasts a lounge with a MCM Brutalist fireplace & dry bar central to 3 large bedrooms, each with newly renovated en-suite bathrooms and private decks. The large lower-level deck displays the impressive architecture of the house's cantilevered, diamond-design and can be used as an outdoor entertainment area for cooking, dining, or relaxing by the fire pit. This exceptional property is now ready for its next steward to carry it forward for the generation ahead. Fox Den has been featured in several books as well as Fine Homebuilding Magazine. Highlands, NC was ranked America's Best Small Mountain Town by Travel & Leisure magazine in 2023.

Listed by Carl Romberg of Christie's International Real Estate Highlands-Cashiers

$
$
%
$/month over payments
Federal 30-year interest rate: 6.51% last updated on May 21, 2026
* All Figures are estimates. Check with your bank or proposed mortgage company for actual interest rates.
This product uses the FRED® API but is not endorsed or certified by the Federal Reserve Bank of St. Louis.

Virtual TourSave FavoriteSchedule TourAsk A QuestionMore Details
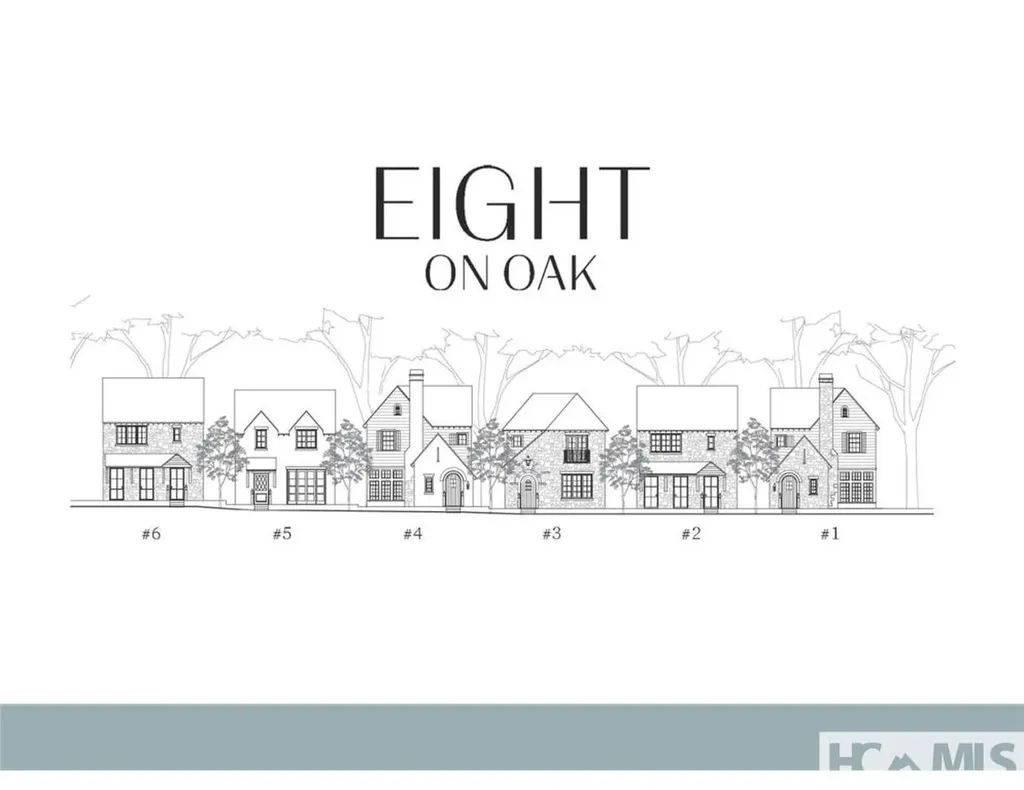
984 King Gap Road Highlands NC 28741

Highlands, NC984 King Gap Road

Price$2,395,000

Est. Mortgage: $/month

MLS Number 1003046

  • Residential
  • Bedrooms 5
  • Bathroom 6
  • Acreage 1.87

Perched to capture sweeping, panoramic views of the surrounding mountains and the dramatic face of Scaly Mountain, 984 King Gap Road is a beautifully maintained and thoughtfully designed retreat offering comfort, privacy, and effortless mountain living. The main level features a seamless flow, beginning with a well-appointed kitchen that opens to a warm and inviting den. A spacious living room extends into a light-filled sunroom, creating ideal spaces for both relaxing and entertaining. A striking two-sided fireplace elegantly connects the den and living area, enhancing the home's cozy ambiance. This level also includes a private guest suite, while the Primary Suite offers a serene escape complete with a separate space perfectly suited for an executive office or sitting room. The lower level is designed with guests in mind, featuring a second kitchen, living and dining areas-ideal for extended stays or long-term visitors. A sauna and dedicated exercise area further elevate the home's lifestyle offerings. Abundant storage throughout ensures both convenience and functionality. Modern efficiency meets comfort with a geothermal heating and cooling system, providing consistent climate control year-round, while an oversized generator adds an extra layer of peace of mind. Outdoor living is equally impressive, with expansive covered decks on both the main and lower levels-perfect for enjoying cool mountain breezes and breathtaking long-range views. The beautifully landscaped grounds showcase native plants and flowers, while a natural granite outcropping leads to a charming stone patio, creating a serene setting for outdoor gatherings. Additional features include a two-car garage and furnishings included, making this a true turnkey opportunity. Located within the gated King Mountain Club community, residents enjoy exceptional amenities including a clubhouse, large outdoor pool, tennis courts, stocked trout pond, and the convenience of a full-time onsite manager-offering the perfect blend of privacy, security, and mountain lifestyle.

Listed by Josephine Lovell and Cathy Garren of Highlands Sotheby's International Realty - DT

$
$
%
$/month over payments
Federal 30-year interest rate: 6.51% last updated on May 21, 2026
* All Figures are estimates. Check with your bank or proposed mortgage company for actual interest rates.
This product uses the FRED® API but is not endorsed or certified by the Federal Reserve Bank of St. Louis.

Save FavoriteSchedule TourAsk A QuestionMore Details
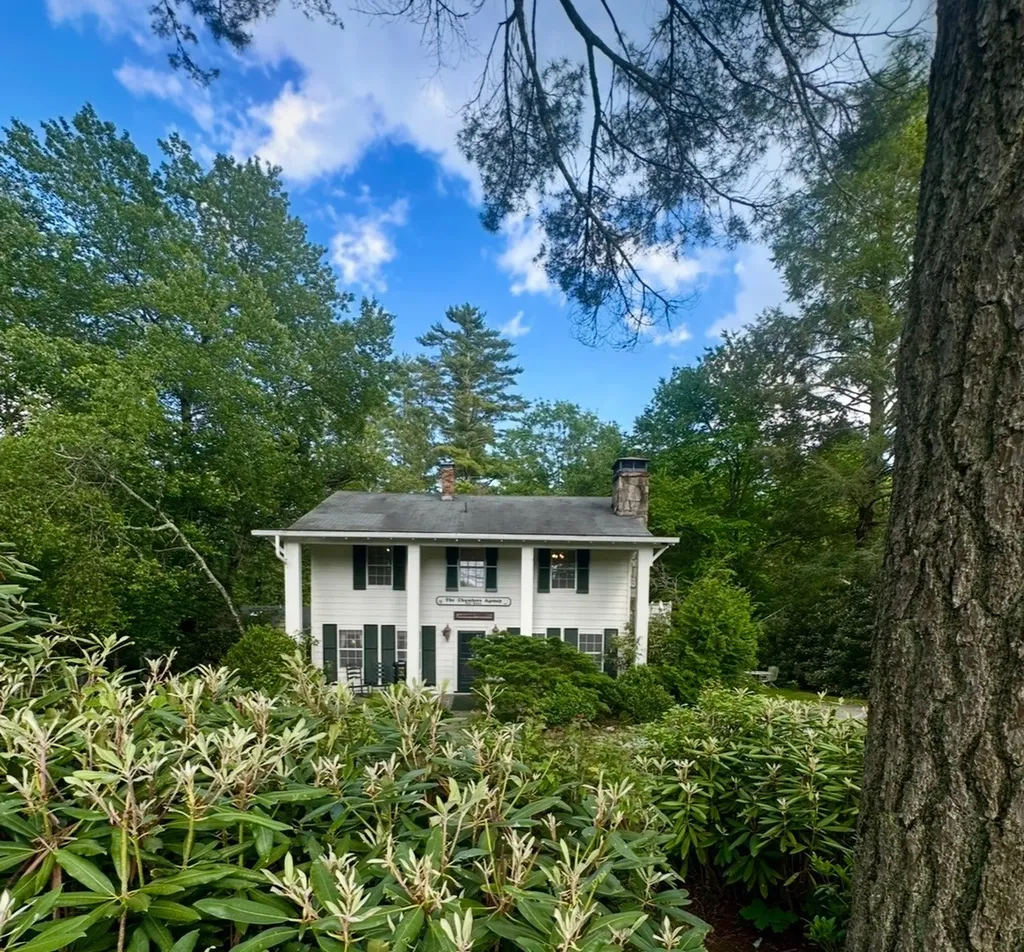
124 Spruce Lane Highlands NC 28741

Highlands, NC124 Spruce Lane

Price$2,375,000

Est. Mortgage: $/month

MLS Number 1003075

  • Residential
  • Bedrooms 5
  • Bathroom 4
  • Acreage 1.27

Located on a 1.27 acre view lot only minutes to downtown Highlands in the desirable Highlands Fall Country Club, this beautiful updated home has a prime view overlooking 3 holes on the golf course. The home offers the perfect location: fabulous views in a private setting with lush landscaping and terrain that slopes gently to the lake. RECENTLY RENOVATED including new shake roof and encapsulation, the home has 5 spacious bedrooms and 4 bathrooms. A short walk or golf cart ride brings you to the Club (membership Optional).Designed with both relaxation and entertaining in mind, the open floor plan features vaulted ceilings, stone fireplaces, and a beautiful wood floors. The updated kitchen has a lovely seating area and showcase new counter tops and a large Island that seamlessly flows into the living room. The master suite, located on the main level, offers privacy, while two additional bedrooms and a guest bath are located on the opposite side-perfect for family and guests. Upper and lower rear decks stretch across the length of the home, ideal for outdoor living and enjoying the peaceful views. The lower level features two ensuite bedrooms and a family room with a large bar area. Stone fireplaces on both levels enhance the homes welcoming atmosphere. Convenience is key with an oversized 2-car garage and a separate golf cart garage for added storage. The fully fenced yard is pet-friendly, and a generator ensures comfort during any power outages. A serene pond at the rear of the property adds to the tranquil surroundings and privacy. Perfect for both entertaining guest and quite moments in nature, this home is just 2 miles from downtown Highlands , shops and restaurants-a quick five-minute drive. With its prime location, stunning golf course views, and well-designed living spaces (furnishings available), this Highlands Falls Country Club property offers unparalleled lifestyle.

Listed by Donald Collins of Berkshire Hathaway HomeServices Meadows Mountain Realty - CA

$
$
%
$/month over payments
Federal 30-year interest rate: 6.51% last updated on May 21, 2026
* All Figures are estimates. Check with your bank or proposed mortgage company for actual interest rates.
This product uses the FRED® API but is not endorsed or certified by the Federal Reserve Bank of St. Louis.

Virtual TourSave FavoriteSchedule TourAsk A QuestionMore Details
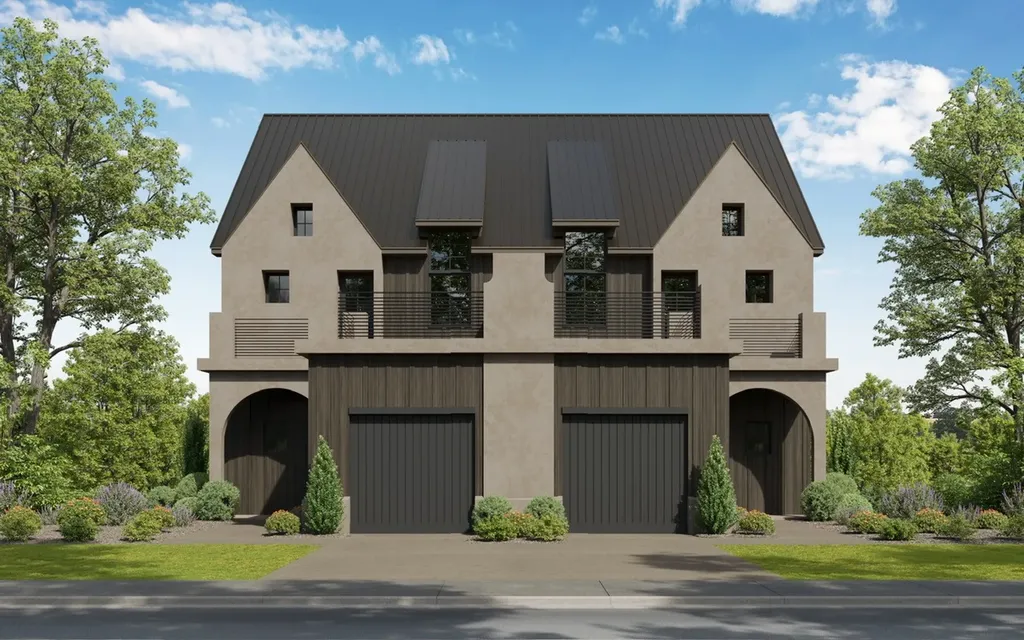
Lt 111 Rivers Edge Road Highlands NC 28741

Highlands, NCLt 111 Rivers Edge Road

Price$2,350,000

Est. Mortgage: $/month

MLS Number 1003034

  • Residential
  • Bedrooms 4
  • Bathroom 5
  • Acreage 0.58

Introducing a thoughtfully designed new construction home package in the desirable Riverwalk community, offering a seamless blend of mountain character and modern livability. This home is offered as a new construction package, giving buyers the opportunity to own a brand-new residence customized to their liking in one of Highlands' most sought-after settings. The main level features a spacious primary suite along with an open-concept living area highlighted by vaulted ceilings, a fireplace, and direct access to a screened porch-perfect for enjoying the cool mountain air year-round. The kitchen is centrally positioned with ample workspace and connectivity to both indoor and outdoor living areas, while a mudroom and attached garage add everyday convenience. The lower level is designed for comfort and flexibility, offering additional guest bedrooms, a secondary living area, dedicated office space, and multiple outdoor decks that extend the living space into a private, natural setting. With four bedrooms and multiple gathering spaces, this home is ideal for full-time living or as a refined mountain retreat. Nestled along the gentle waters of the Cullasaja River, Riverwalk is a boutique Highlands community known for its serene setting, walkability, and close proximity to downtown. Residents enjoy easy access to shopping, dining, and outdoor recreation, all while being surrounded by the sights and sounds of the river and the natural beauty of the Blue Ridge Mountains.

Listed by John Muir of Berkshire Hathaway HomeServices Meadows Mountain Realty - HF

$
$
%
$/month over payments
Federal 30-year interest rate: 6.51% last updated on May 21, 2026
* All Figures are estimates. Check with your bank or proposed mortgage company for actual interest rates.
This product uses the FRED® API but is not endorsed or certified by the Federal Reserve Bank of St. Louis.

Save FavoriteSchedule TourAsk A QuestionMore Details
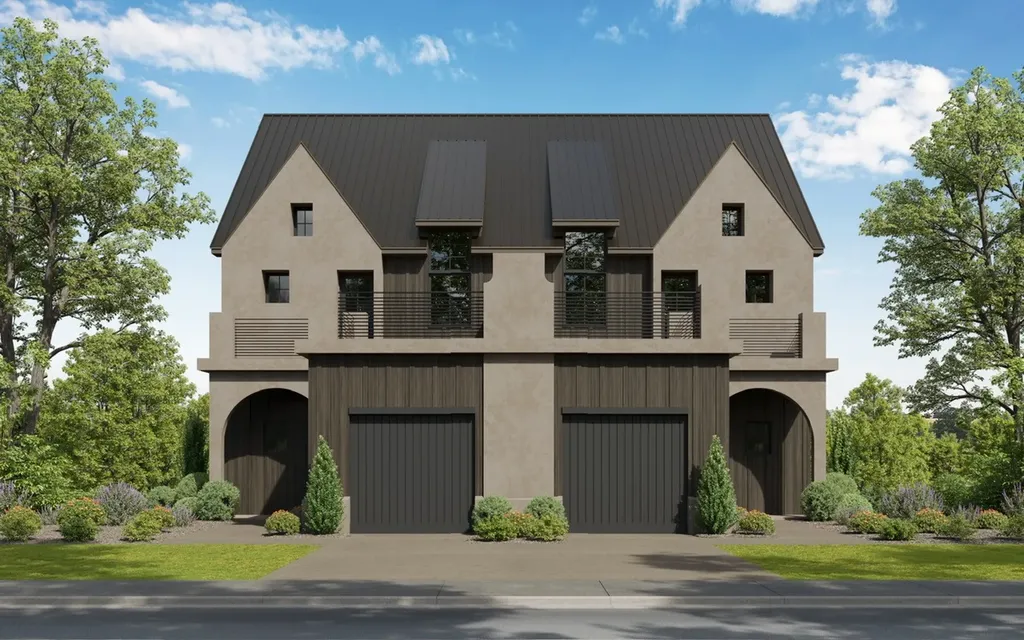
66 Summit Trail Highlands NC 28741

Highlands, NC66 Summit Trail

Price$2,299,000

Est. Mortgage: $/month

MLS Number 1002246

  • Residential
  • Bedrooms 4
  • Bathroom 6
  • Acreage 0.56

Only 6 minutes to downtown Highlands! Stunning Renovation in Prestigious Highgate. Step into timeless elegance with this completely renovated 4-bedroom, 4 full baths-and-2-half-bath(s) home, nestled in the highly coveted Highgate community. Blending modern luxury with classic charm, every detail of this home has been thoughtfully re-imagined for elevated mountain living. Inside, the split floor plan features two expansive primary suites on the main level, each thoughtfully designed to capture stunning long-range views while offering the tranquility of a private spa. The bathrooms exude sophistication, with dual vanities, spacious showers with imported European tile from Italy and Spain, premium fixtures, and each upper level bathroom has a private water closet. The heart of the home is the open-concept living area, where a newly designed & built kitchen boasts a GE Cafe dual-fuel range, under counter refrigerator/wine cooler, open shelving, and a show-stopping custom vent hood and stone backsplash. Rich wood flooring flows seamlessly into the great room, where massive reclaimed wood beams-expertly crafted and installed by local craftsman Taylor'd Designs of Cashiers, NC-add rustic elegance. The dramatic stone fireplace anchors the room, offering warmth and ambiance as you take in panoramic views that stretch to Clemson, South Carolina. A separate caretaker's suite offers exceptional flexibility, ideal for guests, extended family, a home office, or private gym. Additional features include a two-car garage, generator, and breathtaking vistas from nearly every angle. This isn't just a home-it's a lifestyle upgrade. Come experience luxury mountain living at its finest.

Listed by Andrea Gabbard of Highlands Sotheby's International Realty - DT

$
$
%
$/month over payments
Federal 30-year interest rate: 6.51% last updated on May 21, 2026
* All Figures are estimates. Check with your bank or proposed mortgage company for actual interest rates.
This product uses the FRED® API but is not endorsed or certified by the Federal Reserve Bank of St. Louis.

Virtual TourSave FavoriteSchedule TourAsk A QuestionMore Details

131 Big Creek Lane Highlands NC 28741

Highlands, NC131 Big Creek Lane

Price$2,275,000

Est. Mortgage: $/month

Active With Contract

MLS Number 1002560

  • Residential
  • Bedrooms 3
  • Bathroom 4
  • Acreage 1.12

"Tucked Inn" is beautifully situated on the rushing water of Big Creek with many opportunities to enjoy the walkways, terraces and views to the creek. Walking into the home, you are greeted with a great room with soaring ceilings, a stone wood-burning fireplace and ample living area anchored by a custom iron chandelier. Interior details include shiplap walls, hardwood floors, built-in bookcases, custom draperies and bedding and thoughtful designer touches. Just off the great room is the screened porch with another fireplace and automated roll-down panels to extend the outdoor season. Off the porch is a deck and separate grilling area. The kitchen overlooks the front area and has a window that opens to the porch. There is a foyer, powder room and laundry closet on the main floor as well as the primary suite. Upstairs is a loft/sitting area with bookcases and private bedroom suites on each end of the house. Above and in front of the house is a garden area with trails through the rhododendron. The trail continues by the garden shed and trail continuing around the side of the house descending to the creek with several terraces to enjoy the view and sound of the small waterfall. Excellent rental history with no short-term rental restrictions and located very close to town.

Listed by Carl Romberg of Christie's International Real Estate Highlands-Cashiers

$
$
%
$/month over payments
Federal 30-year interest rate: 6.51% last updated on May 21, 2026
* All Figures are estimates. Check with your bank or proposed mortgage company for actual interest rates.
This product uses the FRED® API but is not endorsed or certified by the Federal Reserve Bank of St. Louis.

Save FavoriteSchedule TourAsk A QuestionMore Details
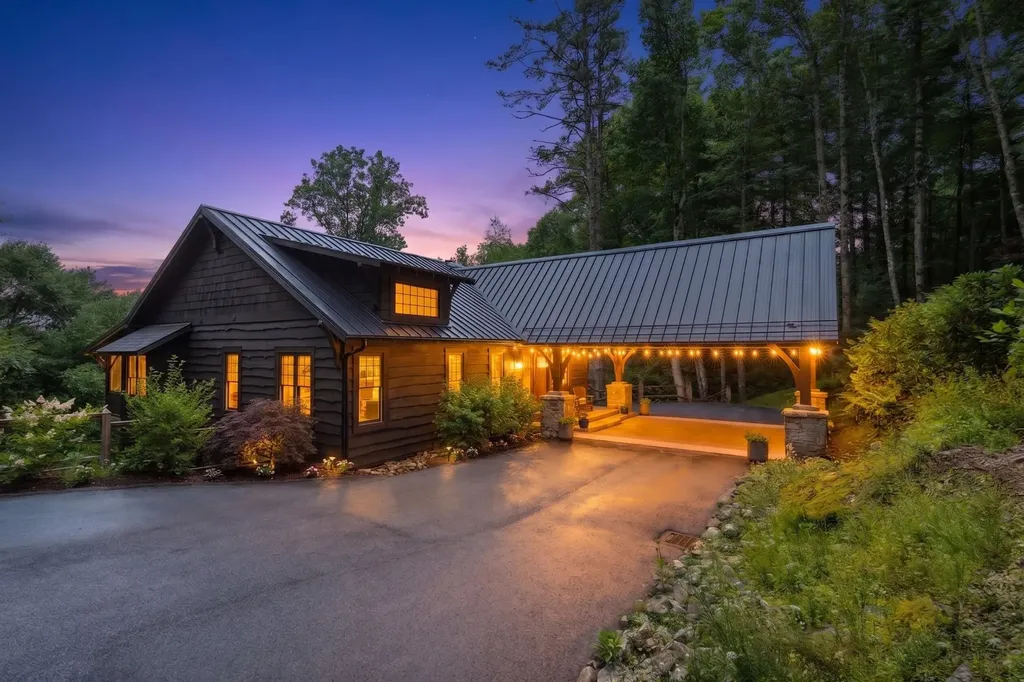
1080 Sky Lake Drive Highlands NC 28741

Highlands, NC1080 Sky Lake Drive

Price$2,250,000

Est. Mortgage: $/month

MLS Number 1002805

  • Residential
  • Bedrooms 3
  • Bathroom 4
  • Acreage 0.38

Set along the 5th fairway of Highlands Falls Country Club with views from tee to green on this beautiful par-5 hole, this brilliantly reimagined home captures everything people love about life on the Plateau - peaceful surroundings, refined design, and the ease of being minutes from the heart of Highlands. A short drive leads to Main Street's shops, dining, and vibrant social life, yet at home the setting feels quiet and private, framed by fairway views and mountain air. Completely remodeled by premier builder John Lupoli, the home reflects thoughtful craftsmanship and timeless style throughout. Effortless one-level living includes three bedrooms and three-and-a-half baths with spaces that feel open and welcoming. Inside, hardwood floors flow beneath vaulted ceilings, filling the home with light from the moment you enter. The kitchen is a true centerpiece - quartzite countertops, custom cabinetry & elegant finishes that balance beauty with everyday function. It opens seamlessly to the great room, where gathering feels natural whether for quiet mornings or evenings with friends. From there, living extends outdoors to an oversized covered porch designed for year-round enjoyment. A fireplace anchors the space, while delicate ceiling lights shimmer like a field of stars once evening falls. A built-in grilling area makes outdoor dining effortless, all set against the serene backdrop of the golf course. The primary suite is a retreat of its own - beautifully appointed with exquisite cabinetry, striking waterfall-edge countertops, and a spa-like bath featuring a lighted niche within the tiled shower. An expertly outfitted closet completes the space with both elegance and organization. On the opposite side of the home, two comfortable guest suites provide privacy for visitors, along with a stylish laundry room that blends design with function. Even the practical details have been elevated. The two-car garage features a pristine epoxy floor, and easy-care landscaping allows more time to enjoy the surroundings. Set within the welcoming community of Highlands Falls - known for its beautiful mountain setting and friendly atmosphere - this home offers not just exceptional design, but an exceptional way of living. Here, golf course views, refined comfort, and convenient access to town come together to create a home that feels as effortless as it is elegant.

Listed by Judith Michaud and Mitzi Rauers of Berkshire Hathaway HomeServices Meadows Mountain Realty

$
$
%
$/month over payments
Federal 30-year interest rate: 6.51% last updated on May 21, 2026
* All Figures are estimates. Check with your bank or proposed mortgage company for actual interest rates.
This product uses the FRED® API but is not endorsed or certified by the Federal Reserve Bank of St. Louis.

Save FavoriteSchedule TourAsk A QuestionMore Details

 "Based on information submitted to HCBOR as of May 27, 2026 9:44 PM EDT. All data is deemed reliable but is not guaranteed accurate by the MLS. All information should be independently reviewed and verified for accuracy. IDX information is provided exclusively for consumers’ personal, noncommercial use and may not be used for any purpose other than to identify prospective properties consumers may be interested in purchasing."