45
results
Refine Search

Your Search Results

r=13-24
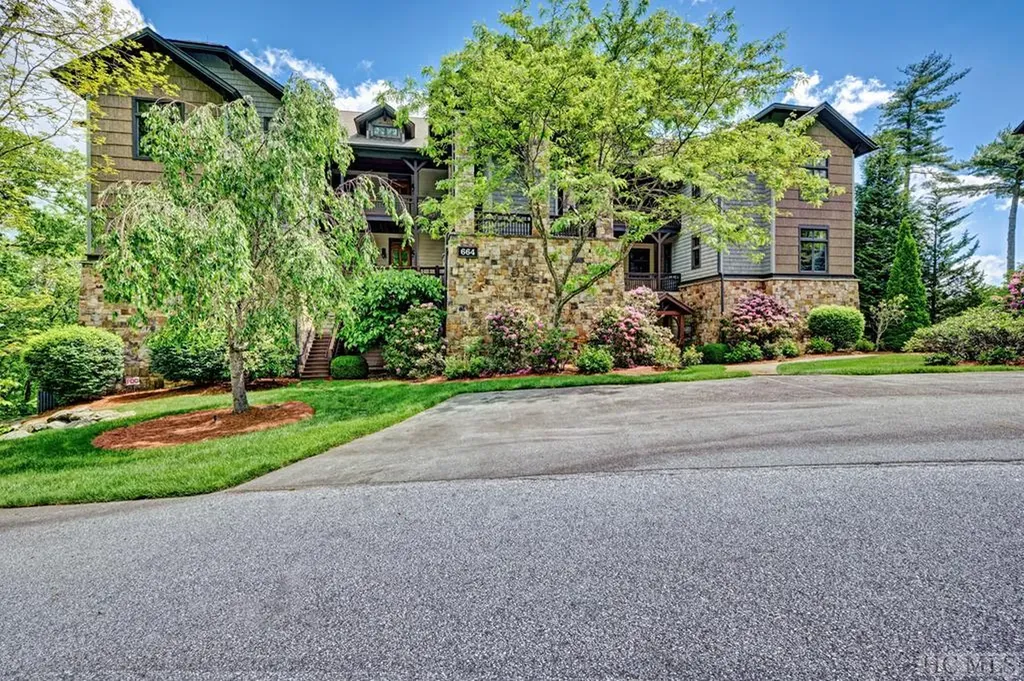
664 Chattooga Ridge Trail Cashiers NC 28717
Sold

MLS Number 104356

  • Condo Residential
  • Bedrooms 3
  • Bathroom 3
  • Acreage 0.05

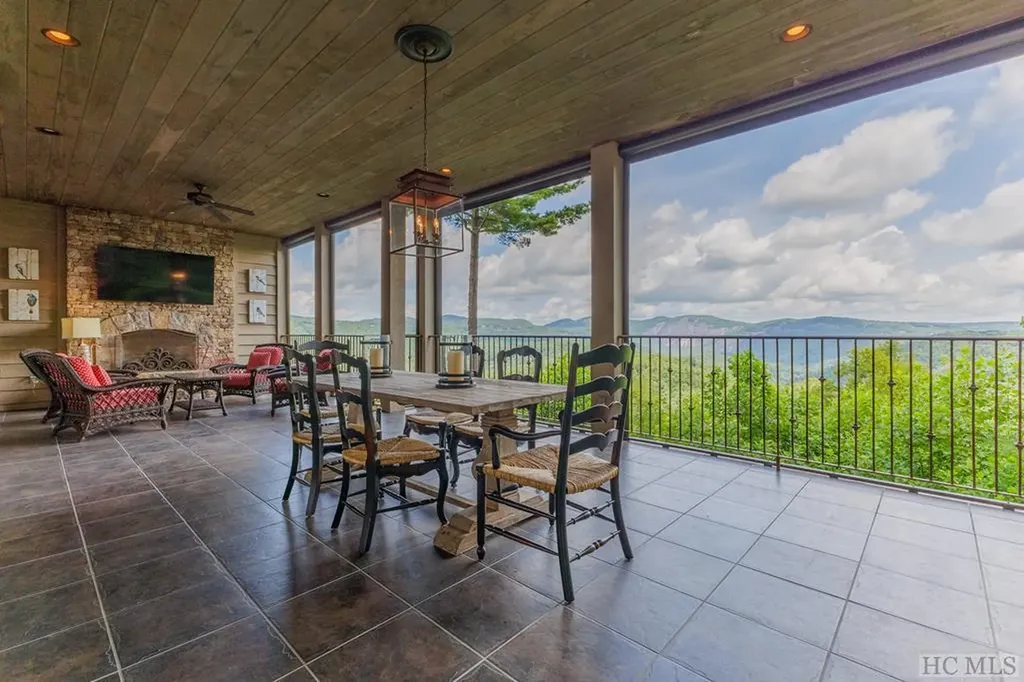
Chattooga Ridge is a private gated enclave of 16 condominiums set at an elevation of approximately 3880 with long range view spectacular views right in the heart of the Cashiers. Chattooga Ridge includes more that 20 acres of woodland that is in a Conservation Easement with the Highlands Cashiers Land Trust. The Chattooga Ridge lifestyle is completely lock-and-leave living with maintenance and service provided by the condo association. The is easy access from US 64 East near the Ingles Plaza. In addition to the secured gate access. Chattooga Ridge residents enjoy their own private clubhouse which includes an exercise gym, locker rooms with showers and sauna, meeting space, lounge areas, both interior and exterior entertaining areas, a full kitchen and a swimming pool. The in-town lifestyle of Chattooga Ridge is unique to the area with its secured and enclosed parking garage with elevator access directly from the parking garage to the condo levels. This is a one level mountain property with the master suite, living and dining areas, kitchen, laundry, and guest suites all on a single level; no more going up stairs, unless you want some additional exercise. Outdoor living is also a part of this property with its covered and screened terrace style porch area accessible from both the living room and the master suite. The views from the screened porch are exceptional. The freestanding soaking tub in the master bath also has spectacular long range panoramic views. The secure parking and the easy no-maintenance lifestyle makes the journey to the mountains almost hassle free. Leave an extra vehicle in the parking garage and arrive at one of the nearby airports, get a local transport company to pick you up and bring you to your mountain home for the weekend, the week, or the entire season. Security and privacy together with the ease of in-town and one level living, elevator access and the long range panoramic views; these are all hallmarks of the Chattooga Ridge lifestyle.

Listed by Keven Hawkins of Landmark Realty Group - Frank Allen,Cashiers

Listing Sold by Silver Creek Real Estate Group, Inc.
$
$
%
$/month over payments
Federal 30-year interest rate: 6.51% last updated on May 21, 2026
* All Figures are estimates. Check with your bank or proposed mortgage company for actual interest rates.
This product uses the FRED® API but is not endorsed or certified by the Federal Reserve Bank of St. Louis.

Ask A QuestionMore Details

18 Village Walk Highlands NC 28741
Sold

MLS Number 1000732

  • Condo Residential
  • Bedrooms 3
  • Bathroom 3
  • Acreage 0.05

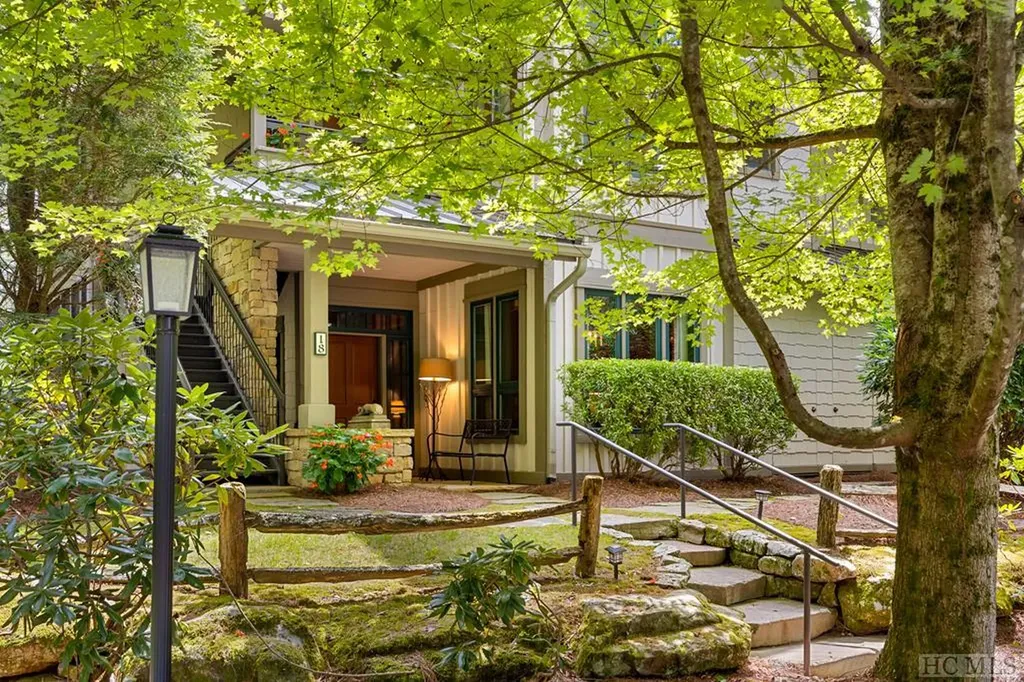
Offering the best of both worlds, this Highlands condominium is nestled within a charming subdivision in a secluded enclave while also being just a short distance from the town's restaurants, shops, and the Highlands Performing Arts Center. This immaculate one-level unit, which is conveniently located on the ground floor, boasts an open floor plan, and its warm color palette, wide plank hardwood floors, and impressive stone fireplace ensure it remains cozy. Recent enhancements include all new appliances, a dining room chandelier, new window treatments, redesigned storage space in both the pantry and the outside unit, and a custom-designed walk-in closet in the primary bedroom. A split floor plan, where both guest bedrooms are separated from the primary suite, offers the utmost privacy. A screened porch - which has a second stone fireplace for enjoying those cool mountain evenings - leads to an adjacent outdoor stone patio that's perfect for soaking in the natural beauty. A trail that meanders through the subdivision ultimately ends just moments away from Highlands' vibrant downtown area. Don't miss this rare gem in a prime location!

Listed by Chuck Self of Silver Creek Real Estate Group, Inc.

Listing Sold by Christie's International Real Estate Highlands-Cashiers

$
$
%
$/month over payments
Federal 30-year interest rate: 6.51% last updated on May 21, 2026
* All Figures are estimates. Check with your bank or proposed mortgage company for actual interest rates.
This product uses the FRED® API but is not endorsed or certified by the Federal Reserve Bank of St. Louis.

Ask A QuestionMore Details

18 Village Walk Highlands NC 28741
Sold

MLS Number 102966

  • Condo Residential
  • Bedrooms 3
  • Bathroom 3
  • Acreage 0.05

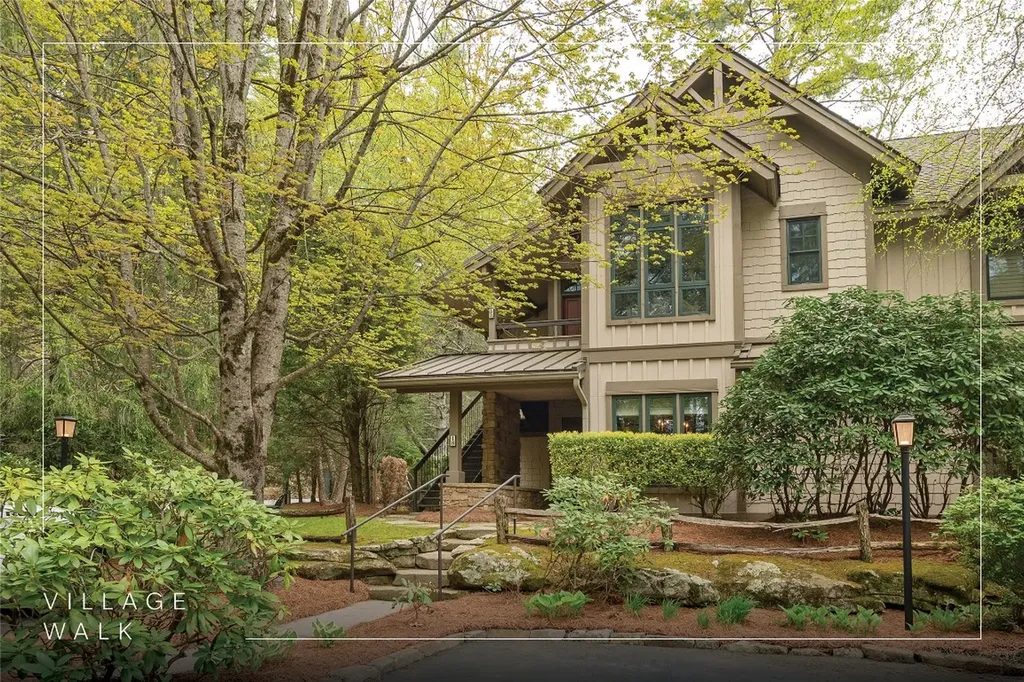
This Mountain Elegant Village Walk Condo is a splendid three-bedroom, three-bathroom residence ideally situated near the new Performing Arts Center and just a short stroll from downtown Highlands, offering residents easy access to the town's vibrant cultural scene. Nestled amidst the beautiful mountain landscape, this home provides a tranquil retreat with a screened porch featuring a beautiful stone fireplace for those chilly days and an adjacent stone patio, perfect for soaking in the natural beauty. Inside, a large living and dining area seamlessly connects to the kitchen and breakfast space, creating an open and inviting ambiance, enhanced by the presence of a lovely stone fireplace. The condo's interior has been tastefully enhanced with designer wallpaper, a pleasing color palette, and custom draperies, adding a touch of elegance to every corner. The primary bedroom suite includes a luxurious bath and large walk in closet and each of the other bedrooms provide a spacious retreat for family and guests. One of the guest bedrooms includes an ensuite bath. The unit includes a laundry room and an easy access exterior storage space. This main-level residence not only offers easy accessibility but also allows residents to enjoy the scenic surroundings while being close to all the amenities and cultural experiences downtown Highlands has to offer.

Listed by Steve Sheppard and Richard Harrison of ALLEN TATE/PAT ALLEN REALTY GROUP

Listing Sold by Silver Creek Real Estate Group, Inc.
$
$
%
$/month over payments
Federal 30-year interest rate: 6.51% last updated on May 21, 2026
* All Figures are estimates. Check with your bank or proposed mortgage company for actual interest rates.
This product uses the FRED® API but is not endorsed or certified by the Federal Reserve Bank of St. Louis.

Ask A QuestionMore Details

562 Panther Ridge Road Lake Toxaway NC 28747
Sold

MLS Number 101743

  • Residential
  • Bedrooms 3
  • Bathroom 4
  • Acreage 2.68

Designed by architect Steve Arnaudin, this craftsman style home boasts lake views from most every room. Capture sunrise, moonrise, and spectacular nighttime views looking into the lights of South Carolina from the deck on the main level of the home. The living space on the main level is complete with antique heart pine flooring, a large masonry fireplace, and beautiful tongue and groove ceilings. The two car garage with ample storage space leads into the main level providing easy access to the laundry room and a half bath. The master bedroom and bathroom are located on the main floor, with two additional bedrooms with ensuite bathrooms located on the lower level. The office downstairs leads to a covered private deck, also boasting incredible views of Lake Toxaway. Relax on the covered porch at the front of the home, or in the screened sleeping porch located through the main living area. This house comes completely furnished and move-in ready to create lasting memories this summer. The house has recently been painted and a new roof was installed in 2022.

Listed by Fulmer Freeman of Lake Toxaway Company

Listing Sold by Silver Creek Real Estate Group, Inc.
$
$
%
$/month over payments
Federal 30-year interest rate: 6.51% last updated on May 21, 2026
* All Figures are estimates. Check with your bank or proposed mortgage company for actual interest rates.
This product uses the FRED® API but is not endorsed or certified by the Federal Reserve Bank of St. Louis.

Ask A QuestionMore Details

Lot 80 Gather Point Road Glenville NC 28736
Sold

MLS Number 100703

  • Residential
  • Bedrooms 3
  • Bathroom 3
  • Acreage 1.12

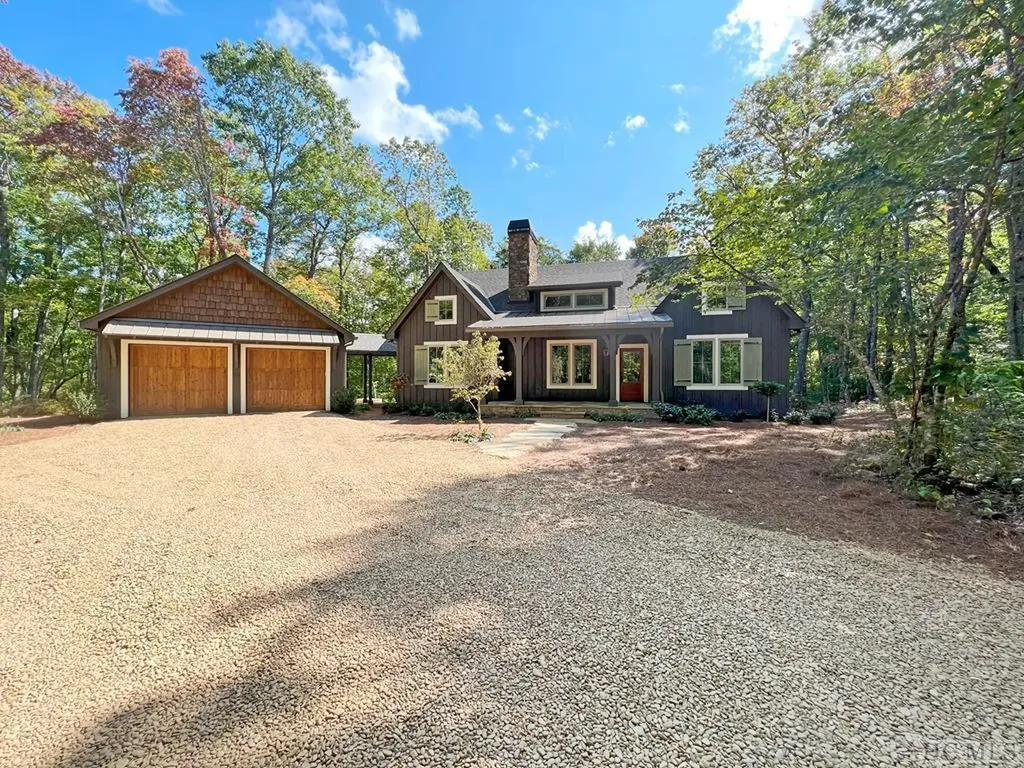
Another quality built home by Fern Creek Builders. This home includes all the finer finishes including a Wolfe range and Sub-Zero built in refrigerator, shiplap wood walls and ceilings, and an oversized screen porch with wood burning fireplace. Other upgrades include a poured wall foundation, encapsulated crawlspace, extensive rockwork on the front elevation and oak floors throughout. Front elevation photo is from a previously completed home with a nearly identical front elevation. Situated on over an acre of flat level ground, the property offers privacy and all of the amenities that Chinquapin has to offer. Enjoy close access to Panthertown Valley, a 6,300 acre USFS wilderness area as well as miles and miles of walking and UTV trails within the Chinquapin development. Other amenities include fiber to the home, gated access, a wonderful community clubhouse and meticulously maintained roads and common areas. Enjoy all on one level living and an acre of usable land with ample space for gardening.

Listed by and of Keller Williams Great Smokies

Listing Sold by Silver Creek Real Estate Group, Inc.
$
$
%
$/month over payments
Federal 30-year interest rate: 6.51% last updated on May 21, 2026
* All Figures are estimates. Check with your bank or proposed mortgage company for actual interest rates.
This product uses the FRED® API but is not endorsed or certified by the Federal Reserve Bank of St. Louis.

Ask A QuestionMore Details

448 Tontogany Trail Sapphire NC 28774
Sold

MLS Number 104215

  • Residential
  • Bedrooms 4
  • Bathroom 4
  • Acreage 13.48

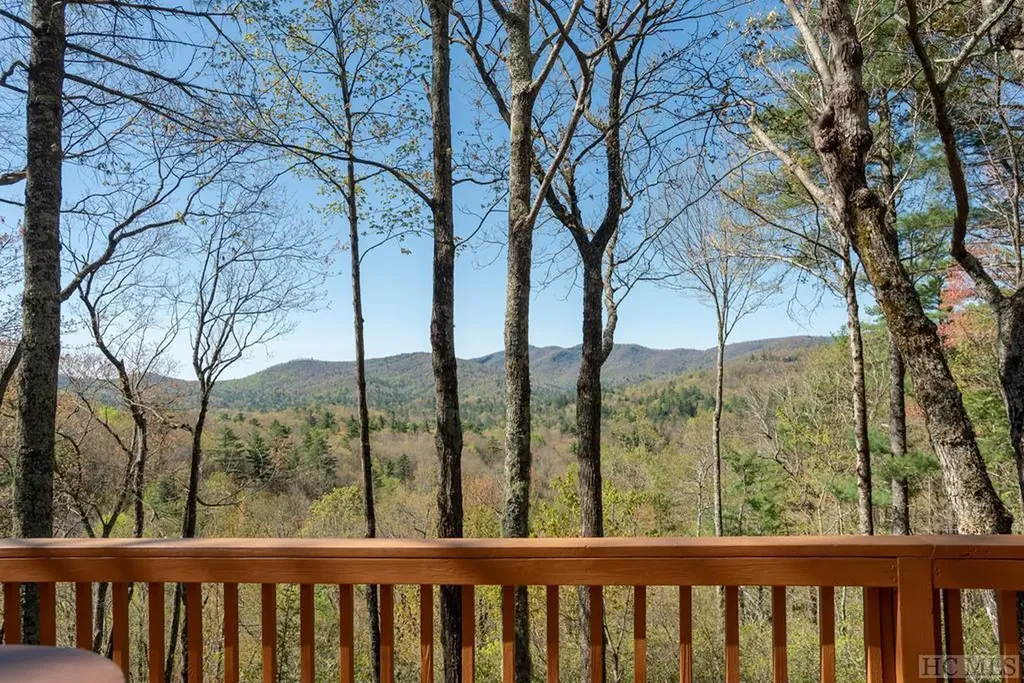
Have you ever dreamed of living in your own secluded mountain retreat? Here's your chance to embrace a magical lifestyle in a beautiful log home nestled on a double lot on over 13 acres surrounded by spectacular views, streams, and waterfalls. Enjoy a stunning long-range view of the Blue Ridge Mountains, which changes by the day and the season. Relax on the large, screened porch with ceiling heaters for chilly evenings. Stroll down the steps to “Creekside Hangout”, a gazebo surrounded by a picturesque, cascading stream through the property between the gazebo and the house. Socialize with family and friends with drinks and snacks delivered by a pulley system from the wraparound deck. From the backyard, follow the meandering “Waterfall Trail” for about 10 minutes to reach the first scenic waterfall. For the more adventurous, continue a short distance further along the trail to the second waterfall, the breathtaking, towering “Hidden Falls”. Youngsters and young at heart can also hike up the shorter “Upstream Trail” to a clubhouse tucked into the trees. At night, unwind in the hot tub on the back deck to stargaze or gather around the fire pit to toast s'mores. This charming 4-bedroom home with an open floor plan is ideally suited for large gatherings around the cozy fireplace and features the primary and a guest bedroom on the main level and two additional bedrooms on the lower level. Also on the lower level is a large game room for guest entertainment with a pool table, dart board, card table, and dry bar. This amazing property is being offered turnkey with everything in the house included. Create wonderful memories with your loved ones and friends as you spend refreshing summers in this serene setting, celebrate holidays, or live a vacation lifestyle year-round! As a bonus, you have access to all the amenities offered by the Sapphire Valley Master Association, such as swimming pools, a fitness center, golf, tennis, pickleball, access to Fairfield Lake, and much more!

Listed by Chuck Self of Silver Creek Real Estate Group, Inc.
Listing Sold by Non-Member Office

$
$
%
$/month over payments
Federal 30-year interest rate: 6.51% last updated on May 21, 2026
* All Figures are estimates. Check with your bank or proposed mortgage company for actual interest rates.
This product uses the FRED® API but is not endorsed or certified by the Federal Reserve Bank of St. Louis.

Ask A QuestionMore Details

96 Mahalo Lane Cullowhee NC 28723

Cullowhee, NC96 Mahalo Lane

Sale Price$1,300,000

Sold

MLS Number 101958

  • Residential
  • Bedrooms 3
  • Bathroom 4
  • Acreage 1

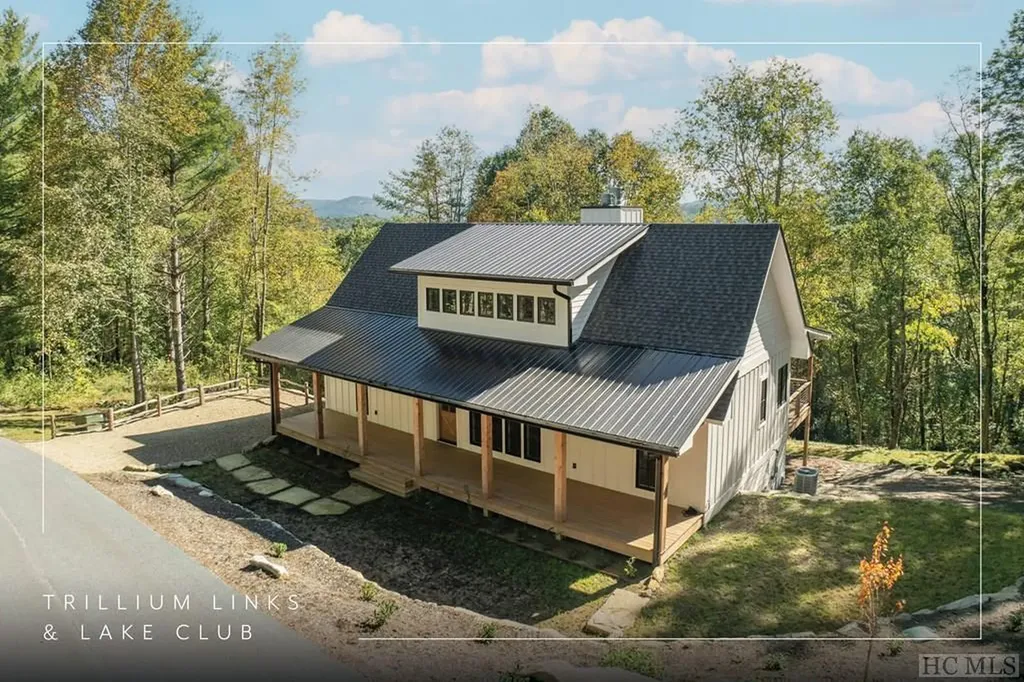
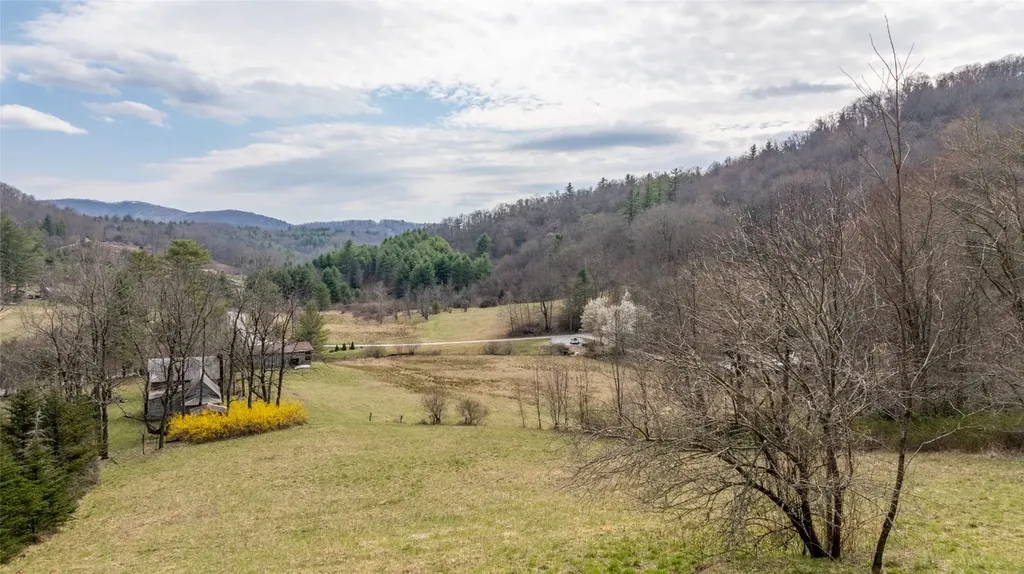
Want to enjoy mountain living at its finest? This turn-key cottage with its beautiful finishes and decor, including shiplap, is the perfect spot for you and your family to enjoy for years to come . . . beginning right now! The primary bedroom is conveniently located on the main level. Upstairs boasts two bedrooms with ensuite baths, as well as a spacious bonus room, and loft area, so you can easily accommodate family and friends. Hardwoods throughout. Imagine sitting on the large, covered screened porch with its soaring stone fireplace - one of two in the house - as you take in the natural surroundings and the sounds of birds chirping. Additional benefits include two parking spaces located just below the house for plenty of parking and a storage area to the left of the house. Nestled in a private, wooded enclave, conveniently located less than 10 minutes to the heart of Cashiers, Bridge Creek is close to a number of clubs, including Trillium Links, Mountaintop, Glen Cove, and Highlands Cove, to name a few. In addition to a picturesque pond and plenty of places to walk, this gated community boasts a chimney garden where you can gather with neighbors who will soon become your friends. Bring your suitcase and toothbrushes and start enjoying luxury mountain living right away!    

Listed by Chuck Self of Silver Creek Real Estate Group, Inc.
Listing Sold by Silver Creek Real Estate Group, Inc.
$
$
%
$/month over payments
Federal 30-year interest rate: 6.51% last updated on May 21, 2026
* All Figures are estimates. Check with your bank or proposed mortgage company for actual interest rates.
This product uses the FRED® API but is not endorsed or certified by the Federal Reserve Bank of St. Louis.

Virtual TourAsk A QuestionMore Details

1136 Trillium Ridge Road Cullowhee NC 28723
Sold

MLS Number 106174

  • Residential
  • Bedrooms 3
  • Bathroom 4
  • Acreage 0.28

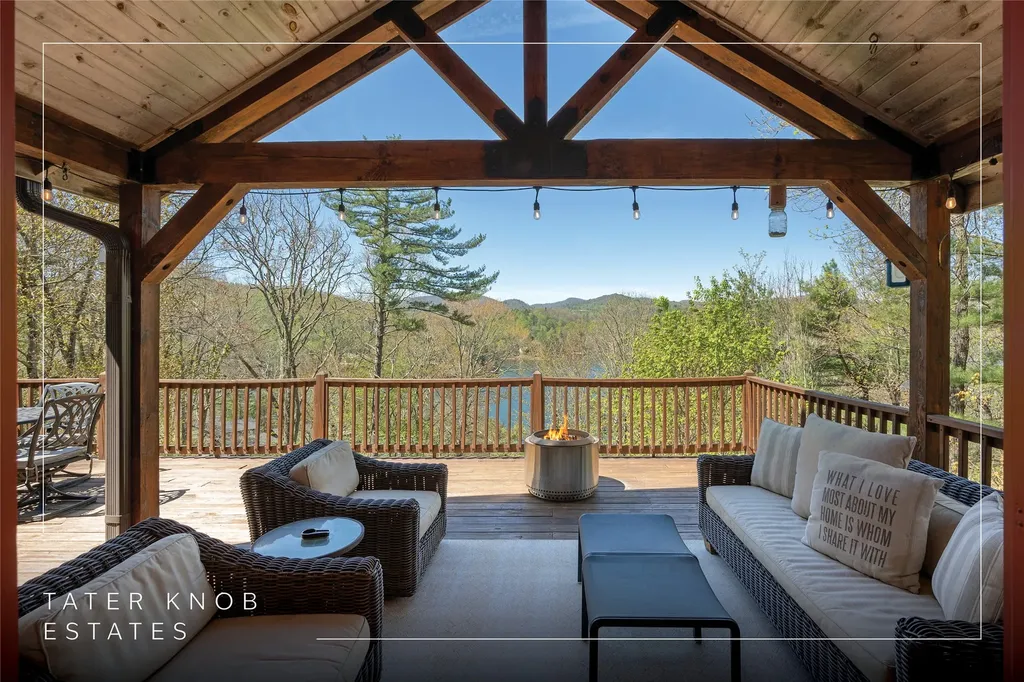
Discover luxury mountain living in this new construction, architecturally striking home in the Trillium Links & Lake Club, perched just below 4000' elevation, and located only 10 minutes from the heart of Cashiers. The residence blends elegance and comfort, offering an abundance of natural light and an open floor plan that's perfect for both entertaining and everyday living. Contemporary finishes grace the interior, including hardwood floors throughout and tiled bathrooms. The entry welcomes you with a stunning stone feature wall leading to the heart of the home - a kitchen outfitted with gourmet THOR Kitchen appliances, including a wine cooler. Quartz countertops add a sleek touch, while the spacious pantry and laundry room feature built-in cabinets providing ample storage. Covered decks both upstairs and downstairs provide the perfect space for relaxing or outdoor entertaining, complemented by a convenient downstairs wet bar. Two stone, wood-burning fireplaces with gas starters - one in the living room and another on the upper deck - make for a cozy and inviting feel on cool nights. The home also comes equipped with a radon mitigation system, a tankless water heater, and available fiber-optic internet. Membership to Trillium is not an appurtenance to this property, but the seller has a membership that could easily be conveyed for someone wanting all of the amenities that Trillium offers. The house is in close proximity to the croquet lawn, indoor tennis courts, pickleball courts, and fitness center at Trillium. Other amenities include an 18-hole championship golf course, clubhouse, pool, and lake access. A new lakeside facility, scheduled to open in May 2026, will offer waterfront dining, a swimming pool, a family game room, and much more.

Listed by Chuck Self of Silver Creek Real Estate Group, Inc.
Listing Sold by Cashiers Sotheby's International Realty

$
$
%
$/month over payments
Federal 30-year interest rate: 6.51% last updated on May 21, 2026
* All Figures are estimates. Check with your bank or proposed mortgage company for actual interest rates.
This product uses the FRED® API but is not endorsed or certified by the Federal Reserve Bank of St. Louis.

Ask A QuestionMore Details

1900 Bee Tree Road Glenville NC 28736
Sold

MLS Number 1000463

  • Land
  • Acreage 36.37

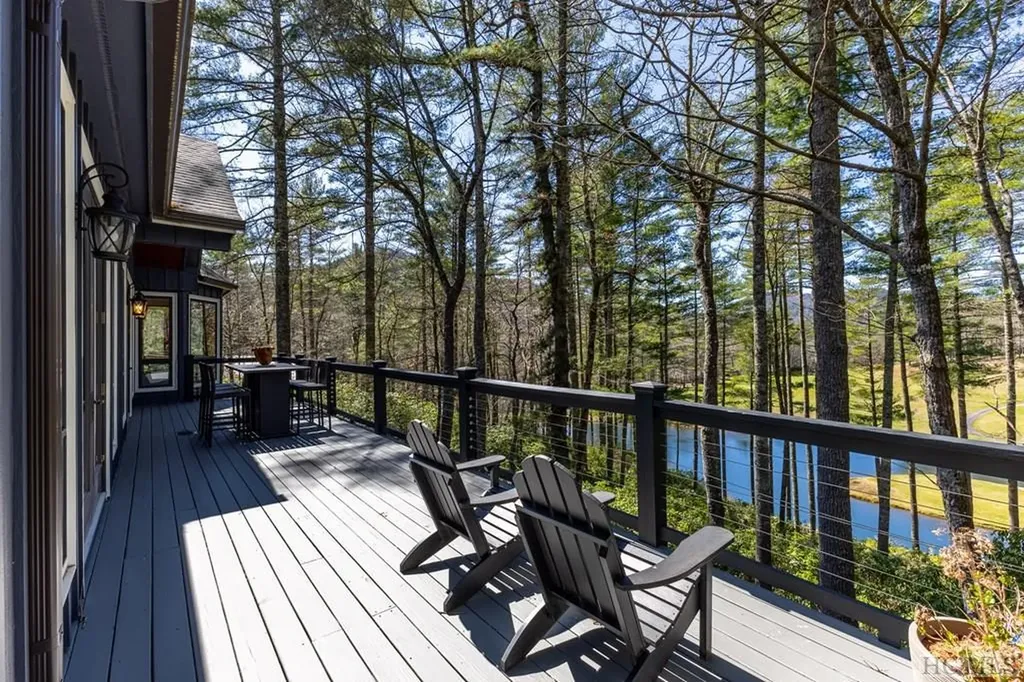
VERY RARE FIND !!! 36.37 acres less than 15 minutes from Cashiers and all it has to offer and only two miles from Lake Glenville. Property lays very well with good mountain views and streams running through out property including a small waterfall that you can be heard from almost anywhere on the property. There is a barn already on the property and a perfect spot to add a stream feed pond/lake. There's an old home on the property of which no value is given but has in the past been recognized by The Glenville Historical Society. If you are looking for a generational ...estate size property or farm in Western NC don't let this one get away. Property consist of two pin numbers 7574-13-3387 and 7574-12-6902. Part of property has been used as Christmas tree farm for tax purposes.

Listed by Donald Collins of Berkshire Hathaway HomeServices Meadows Mountain Realty - CA

Listing Sold by Silver Creek Real Estate Group, Inc.
$
$
%
$/month over payments
Federal 30-year interest rate: 6.51% last updated on May 21, 2026
* All Figures are estimates. Check with your bank or proposed mortgage company for actual interest rates.
This product uses the FRED® API but is not endorsed or certified by the Federal Reserve Bank of St. Louis.

Ask A QuestionMore Details

118 Cottonwood Court Sapphire NC 28774
Sold

MLS Number 103938

  • Residential
  • Bedrooms 3
  • Bathroom 4
  • Acreage 1.01

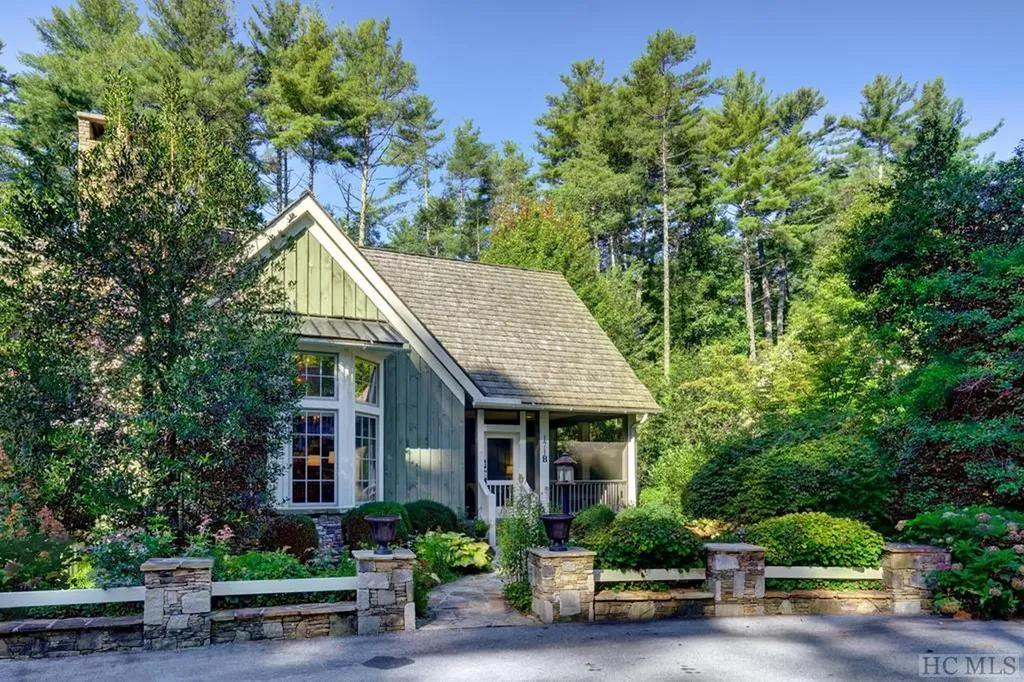
Convenient and comfortable golf course front view home with easy main level living. From the large back deck look through the pines at the view of the signature 15th hole island green of the Sapphire Mountain National Golf Course. White and bright home with lots of windows which was totally renovated in 2018. Updated kitchen, Spacious primary bedroom and large primary bath. Both bedrooms downstairs have their own en-suite bathroom. Kitchen features stainless appliances, solid surface counters and knotty alder cabinets. Main Living room with stone wood burning fireplace and a wood paneled vaulted ceiling. Enjoy rainy afternoons and stay dry on the lower deck while swinging on the hanging bench. New East facing front stone patio. An entire acre with path to the tee box of the 16th hole. Curated landscaping. Circular driveway and a 2 car garage. Encapsulated crawlspace. Newly installed High Speed internet in the community. Furniture is negotiable.

Listed by Michael Cox of Betsy Paul Properties,Inc.

Listing Sold by Silver Creek Real Estate Group, Inc.
$
$
%
$/month over payments
Federal 30-year interest rate: 6.51% last updated on May 21, 2026
* All Figures are estimates. Check with your bank or proposed mortgage company for actual interest rates.
This product uses the FRED® API but is not endorsed or certified by the Federal Reserve Bank of St. Louis.

Ask A QuestionMore Details

171B Arrowhead Cottage Road Cashiers NC 28717
Sold

MLS Number 104110

  • Residential
  • Bedrooms 2
  • Bathroom 3
  • Acreage 0.05

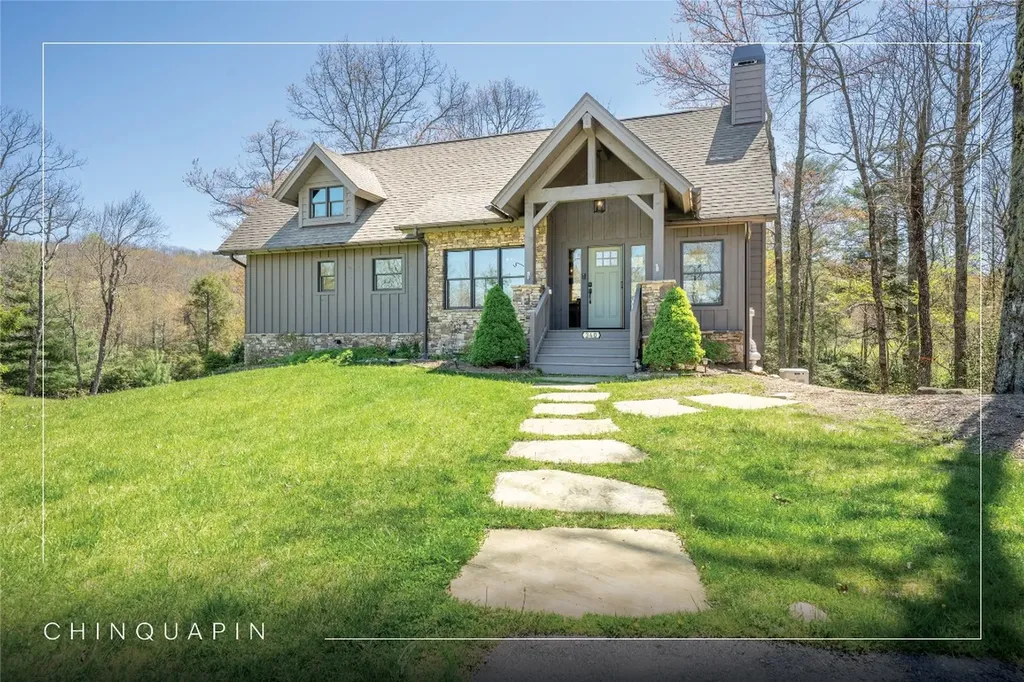
Nestled between High Hampton and Wade Hampton in the desirable Arrowhead community, this 2 bedroom, 3 bath cottage features light and open interiors and up to date finishes. The screen porch provides room for relaxing or dining, while the living room features built-in bookcases, pine floors, cathedral ceilings, and a stacked stoned fireplace. The master suite, located on the main level, features high ceilings, en suite bath and walk-in closet. Upstairs is a large bedroom with ensuite bath. A third full bath is also located on the main floor. Home has been carefully maintained by the current owners and has just had a new roof installed. Well-maintained naturalistic landscaping and a community chimney garden provide perfect outdoor settings as well. Just minutes from the Cashiers Crossroads.

Listed by John Barrow of Cashiers Sotheby's International Realty

Listing Sold by Silver Creek Real Estate Group, Inc.
$
$
%
$/month over payments
Federal 30-year interest rate: 6.51% last updated on May 21, 2026
* All Figures are estimates. Check with your bank or proposed mortgage company for actual interest rates.
This product uses the FRED® API but is not endorsed or certified by the Federal Reserve Bank of St. Louis.

Ask A QuestionMore Details

340 Outpost Trail Glenville NC 28736
Sold

MLS Number 1000566

  • Residential
  • Bedrooms 3
  • Bathroom 3
  • Acreage 0.89

Discover the perfect blend of comfort and mountain living in this meticulously maintained home. Boasting an open floor plan, the main level is ideal for both everyday living and entertaining. The living room features a stone fireplace, perfect for gathering on cool evenings. Step out onto the expansive screened porch or enjoy the nearby fire pit for outdoor relaxation. The main level includes the dining room, kitchen, and laundry room, along with the primary suite, offering convenience and privacy. The lower level enhances the home's functionality with a family room that includes a wet bar, two guest bedrooms, and an additional porch, creating a versatile space suitable for either hosting or quiet retreats. Located in the gated Natures Walk section of Chinquapin, this home is within close proximity to the community clubhouse, which features a fitness center, pickleball courts, a driving range, disc golf, and a dog park. Outdoor enthusiasts will benefit from Chinquapin's 2000 acres of private land, known for its opportunities for hiking, biking, fishing, and canoeing, and nearby Panthertown Valley, which is only a mile away. A short path from the property leads directly to the peaceful Tulip Pond. Whether intended as a year-round residence, seasonal retreat, or rental property, this move-in-ready home allows for an immediate start to enjoy mountain living.

Listed by Chuck Self of Silver Creek Real Estate Group, Inc.

Listing Sold by Silver Creek Real Estate Group, Inc.

$
$
%
$/month over payments
Federal 30-year interest rate: 6.51% last updated on May 21, 2026
* All Figures are estimates. Check with your bank or proposed mortgage company for actual interest rates.
This product uses the FRED® API but is not endorsed or certified by the Federal Reserve Bank of St. Louis.

Ask A QuestionMore Details

 "Based on information submitted to HCBOR as of May 27, 2026 8:13 PM EDT. All data is deemed reliable but is not guaranteed accurate by the MLS. All information should be independently reviewed and verified for accuracy. IDX information is provided exclusively for consumers’ personal, noncommercial use and may not be used for any purpose other than to identify prospective properties consumers may be interested in purchasing."