45
results
Refine Search

Your Search Results

Status=SLD&or%5Bsolds%5D%5BAgent+ID%5D%5Bany%5D%5B0%5D=SELFCH&or%5Bsolds%5D%5BSale+Agent%5D%5Bany%5D%5B0%5D=SELFCH
538 Shirley Pressley Road Glenville NC 28736
Sold

MLS Number 104385

  • Residential
  • Bedrooms 6
  • Bathroom 7
  • Acreage 34.34

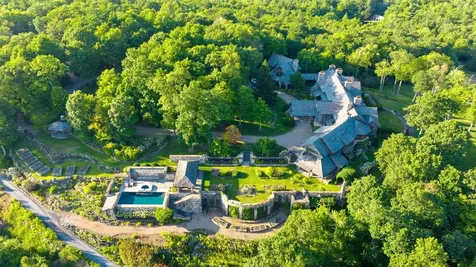
Welcome to one of the most magnificent estates on the entire Highlands-Cashiers Plateau! The exquisite Summer Hill Farm was designed and built by one of the area's finest builders for his family's own use and is now on the market for the first time since its creation. With 34 acres of unrestricted land, relax into serene privacy and gaze upon jaw-dropping views of the surrounding Blue Ridge Mountains. This could be your chance to live out your dreams while enjoying the incredible thoughtfulness and attention to detail that pervades this meticulously crafted farm property. The main house was designed in the traditional farmhouse style, with an inner beauty that matches the picturesque exterior. With three levels of living, including five bedrooms and five-and-a-half bathrooms, your family can spread their wings or have plenty of room for visitors. The owner recently added the “Fire Tower,” a guest house modeled as a precise replica of the tower found at the top of Yellow Mountain. The lower level of the tower includes a bedroom and bathroom, while the upper level features a private office and wrap-around decking that provides 360-degree views. Enjoy the serenity of this peaceful location, and use the land as you wish. The vast majority of the acreage is usable and includes several rolling acres of fenced land for animals. Start your own equestrian estate or mini farm, or simply enjoy room for children or grandchildren to roam. In addition to the main house and guest house, the property also includes a caretaker cottage, a barn, and a potting shed. This type of compound, encompassing true privacy with luxury living, stands as a rare and hidden gem in the Blue Ridge Mountains. Meanwhile, you're only 15 minutes to the center of Cashiers and less than 10 minutes to the shores of Lake Glenville. The sale of this property includes a dock slip at Cedar Point Landing so that you can enjoy the lake whenever you please. Make plans to tour this unique property today!

Listed by Chuck Self of Silver Creek Real Estate Group,Inc.

Listing Sold by Landmark Realty Group - Frank Allen, Cashiers

$
$
%
$/month over payments
Federal 30-year interest rate: 6.51% last updated on May 21, 2026
* All Figures are estimates. Check with your bank or proposed mortgage company for actual interest rates.
This product uses the FRED® API but is not endorsed or certified by the Federal Reserve Bank of St. Louis.

Ask A QuestionMore Details

2258 Chimney Top Cashiers NC 28717

Cashiers, NC2258 Chimney Top

Sale Price$5,500,000

Sold

MLS Number 102754

  • Residential
  • Bedrooms 5
  • Bathroom 8
  • Acreage 1.44

Experience the pinnacle of mountain luxury living in this stunning private property tucked within the exclusive gates of the award-winning Wade Hampton Golf Club. This spectacular home marries elegance and functionality, offering generous space alongside breathtaking views of the iconic Whiteside Mountain. Upon entry, the soaring ceilings with timber frame beams make it impossible to miss the breathtaking mountain views beyond, best enjoyed from either the open deck off the living room or the beautiful covered porch, with a wood-burning stone fireplace, just outside the dining area. The open floor plan of the main level features a large living area seamlessly flowing into the gourmet kitchen, dining area and a gorgeous primary ensuite featuring a private fireplace. The upper level offers three spacious ensuite bedrooms and two cozy sitting areas, while the lower level boasts another tasteful living area, a billiards room, deck space leading to the lush gardens, and a charming bunk room sure to enchant all ages. In addition to the exquisite landscaping, the grounds include a flat, fenced-in backyard with a fire pit, meandering stone paths, and a back entrance to a cul-de-sac behind the house. The meticulously crafted design and high-end finishes reflect the home's extraordinary appeal. It served as the Cashiers Designer Showhouse in 2010, showcasing the late renowned designer Charles Faudree's exceptional interior design work. This exceptional property is offered furnished, with few exceptions. A rare offering, this is a captivating and expansive home in a fantastic community close to town. Don't miss the opportunity to experience this extraordinary retreat!

Listed by Chuck Self of Silver Creek Real Estate Group,Inc.

Listing Sold by Christie's International Real Estate Highlands-Cashiers

$
$
%
$/month over payments
Federal 30-year interest rate: 6.51% last updated on May 21, 2026
* All Figures are estimates. Check with your bank or proposed mortgage company for actual interest rates.
This product uses the FRED® API but is not endorsed or certified by the Federal Reserve Bank of St. Louis.

Ask A QuestionMore Details

419 Thunder Creek Lane Cashiers NC 28717
Sold

MLS Number 1000144

  • Residential
  • Bedrooms 4
  • Bathroom 6
  • Acreage 0.72

Welcome to this newly constructed stone, English-style cottage in Mountaintop Golf and Lake Club! Marrying timeless elegance with contemporary charm, this home offers a perfect balance, creating modern luxury with farmhouse-inspired details throughout. Located near the club activity center, you are a short walk to amenities such as pickleball, indoor basketball, a playground, and a dog park, just to name a few. As you walk through the front door, you are greeted by a spacious open floorplan with vaulted ceilings wrapped in wood “shiplap” paneling, a custom Tennessee fieldstone wood-burning fireplace, custom wood beams, and seamless flow between the living, dining, bar, and kitchen areas. The mudroom and laundry are conveniently located on the right side of the house near the garage to drop your gear after a day of fun at the Club. The gourmet chef's kitchen has a large pantry with wonderful storage, massive island great for entertaining, and a Sub-Zero/Wolf appliance package. Outside, the covered porch offers another living and dining space with a second outdoor stone fireplace and grilling area, all perched amidst the luscious Appalachian rainforest. By popular demand, this floor plan has two bedroom suites on the main level. The primary suite offers a spa-like en-suite bathroom, soaking tub, and large walk-in closet, while the second guest suite offers an en-suite bathroom with a gorgeous walk-in shower. On the lower walkout terrace level, there is a second living space wrapped in windows, which let in copious amounts of natural light - not typical for a mountain house! Plus, there's a large kitchenette stocked with a beverage cooler and microwave to make your guests feel at home. On this level, you will also find a second powder room and two guest bedrooms with en-suite bathrooms - one of which has its own stone patio. Additionally, there is an office/bonus room that could be used as flex-space for anything that suits your lifestyle. The property's landscaping has been well thought out for the modern family, with a grassy back lawn for little ones or furry friends, with space for everyone to spread out. Jump on your private golf cart and head to the Club, where you will find world-class golf, dining, and fun for everyone. Mountaintop Golf & Lake Club is a private club. No rentals are permitted, and membership is by invitation only.

Listed by Kati Miller and Ali Moody of Caliber Fine Properties

Listing Sold by Silver Creek Real Estate Group,Inc.

$
$
%
$/month over payments
Federal 30-year interest rate: 6.51% last updated on May 21, 2026
* All Figures are estimates. Check with your bank or proposed mortgage company for actual interest rates.
This product uses the FRED® API but is not endorsed or certified by the Federal Reserve Bank of St. Louis.

Ask A QuestionMore Details

14 Old Cave Lane Cullowhee NC 28723

Cullowhee, NC14 Old Cave Lane

Sale Price$3,525,000

Sold

MLS Number 103945

  • Residential
  • Bedrooms 3
  • Bathroom 6
  • Acreage 1.23

Stunning Lake Glenville home with panoramic views! Located behind the gates of Summer Hill, this spacious lakefront home offers ample living space with 3 bedrooms, 2 bonus rooms, and 5.5 baths. Magnificent Lake Glenville views from almost every room! The main level of the home features a large great room with a stacked-stone wood burning fireplace and gorgeous window wall overlooking the lake and mountains beyond, a fully appointed kitchen with stainless steel appliances, the primary bedroom suite complete with separate his/hers closets, two additional guest bedroom suites, and an oversized covered porch with vaulted ceilings and a brand new wood burning fireplace. The lower level of the home offers a generous second living area complete with kitchenette, two bonus rooms with en suite baths for your overflow guests, and an additional covered porch overlooking Lake Glenville. Laundry rooms are located on both levels of the home for added convenience. On the exterior, you'll find a newly constructed stairway leading from the home down to your private boat dock (brand new in 2023). Many recent upgrades have been made to the home, including the addition of fiber optic cable which is currently being installed throughout Summer Hill. This one is a must-see!

Listed by Sam Lupas of Landmark Realty Group - Frank Allen, Cashiers

Listing Sold by Silver Creek Real Estate Group,Inc.

$
$
%
$/month over payments
Federal 30-year interest rate: 6.51% last updated on May 21, 2026
* All Figures are estimates. Check with your bank or proposed mortgage company for actual interest rates.
This product uses the FRED® API but is not endorsed or certified by the Federal Reserve Bank of St. Louis.

Ask A QuestionMore Details

281 High Cliffs Road Cashiers NC 28717
Sold

MLS Number 1001684

  • Residential
  • Bedrooms 4
  • Bathroom 5
  • Acreage 2.6

Spectacular Timber-Framed Dramatic View Home Just Minutes from Cashiers Village Perched in one of Western North Carolina's best-kept secrets-Chattooga Cliffs, a gated enclave just 2.5 miles from the Crossroads in Cashiers-this fully furnished, barely lived-in timber-frame masterpiece offers an extraordinary chance to own one of the rarest combinations in the mountains: jaw-dropping views, close-to-town convenience, and architectural excellence. Crafted with actual timber construction and designed to celebrate both nature and comfort, this home features four oversized bedrooms, each with its own private porch and sweeping views of the dramatic ridgelines and valleys that define the Highlands-Cashiers Plateau. The primary suite is a sanctuary unto itself, with heated tile floors, a freestanding soaking tub, and a spa-style shower with multiple heads-bringing luxury to your daily routine. Every inch of this residence blends rustic elegance with refined functionality. Grand ceiling timbers are gently illuminated with architectural uplighting, while soaring ceilings and walls of windows create a constant connection to the panoramic setting outside. All indoor spaces flow seamlessly onto expansive outdoor living areas, designed for everything from morning coffee to evening cocktails by the fire. The chef's kitchen, adorned with custom wormy maple cabinetry and a massive center island, opens to a grilling porch with a built-in gas hookup-ideal for entertaining under open skies. The great room, anchored by one of three stacked-stone fireplaces, is a place to gather, unwind, and take in the grandeur of your surroundings. Above the two-car garage, a private guest suite with its own balcony and full bath provides the perfect escape for visitors. The walk-out lower level includes another generous living space, two spacious bedrooms, two full baths, a wet bar/coffee station, and a second laundry hookup-ideal for extended stays or multi-generational living. From the nearly level entry and easy-access circular driveway to the multiple outdoor decks capturing the ever-changing mountain light, every detail of this home was designed to enhance your lifestyle with ease, elegance, and natural beauty. This is not just a home-it's a legacy. The kind of property that comes along once in a generation, offering the rarest of combinations: a dramatic, front-row view... true craftsmanship... proximity to town... and turnkey readiness.

Listed by Daniel Doughty of EXP Realty LLC

Listing Sold by Silver Creek Real Estate Group,Inc.

$
$
%
$/month over payments
Federal 30-year interest rate: 6.51% last updated on May 21, 2026
* All Figures are estimates. Check with your bank or proposed mortgage company for actual interest rates.
This product uses the FRED® API but is not endorsed or certified by the Federal Reserve Bank of St. Louis.

Virtual TourAsk A QuestionMore Details

1460 Cherokee Trace Cashiers NC 28717
Sold

MLS Number 106350

  • Residential
  • Bedrooms 4
  • Bathroom 5
  • Acreage 1.61

Discover the peak of mountain living behind the gates of the prestigious Wade Hampton community. This beautiful residence features awe-inspiring views of the iconic Whiteside Mountain and an elegant circular driveway, which leads visitors to the main house and a double carport crowned by a full apartment. The home's main level offers three spacious bedrooms and three full bathrooms, a kitchen featuring beautiful and rare wormy chestnut cabinets, and a dining room that blends seamlessly into a generous living area. Here, wide plank hardwoods and a floor-to-ceiling stone fireplace create a warm, inviting atmosphere perfect for those cool mountain evenings. On the second floor, there is a cozy bonus room, ideal for the little ones. The fourth bedroom, complete with a full bath and kitchenette, is situated above the carport and connected to the main house via a covered walkway, offering guests or family members both proximity and privacy. Outside, the partially covered back porch is a gateway to breathtaking mountain vistas, with Whiteside Mountain prominently displayed. From this serene vantage point, enjoy the sight of the renowned Wade Hampton Golf Course, designed by Tom Fazio, resting below. Located less than four miles from the heart of Cashiers, this property is set in one of the community's most picturesque locations, complete with a tranquil pond. Experience the unmatched lifestyle of mountain living and plan a visit today.

Listed by Chuck Self of Silver Creek Real Estate Group,Inc.

Listing Sold by Silver Creek Real Estate Group,Inc.

$
$
%
$/month over payments
Federal 30-year interest rate: 6.51% last updated on May 21, 2026
* All Figures are estimates. Check with your bank or proposed mortgage company for actual interest rates.
This product uses the FRED® API but is not endorsed or certified by the Federal Reserve Bank of St. Louis.

Ask A QuestionMore Details

533 Misty Ridge Trail Glenville NC 28736
Sold

MLS Number 102432

  • Residential
  • Bedrooms 4
  • Bathroom 5
  • Acreage 1.27

Style and sophistication prevail in this custom, modern farmhouse. Featuring exquisite design and detail, the home is perfectly positioned to take in the breathtaking long-range views at 4500' +/- elevation on the exclusive Double Knob within the gates of Chinquapin. Boasting four bedrooms, all with ensuite baths, a half bath and a large office, the home displays tasteful architectural design and finishes throughout. The welcoming living space flows into a kitchen that is perfectly suited for entertaining, equipped with an induction cooktop, prep sink and, for even more space, a butler's pantry complete with a wine cooler and another full-size refrigerator. Step outside to enjoy covered and uncovered deck space, patios, an outdoor bar area and an inviting hot tub to enjoy on chilly mountain nights, all while savoring the impressive view. An oversized two-car garage is large enough to fit your UTV. Custom landscaping and a fire pit complete this impressive property. Why wait to build when you can move into perfection now and escape the heat! Chinquapin is a private community that is ideal for outdoor lovers, offering numerous amenities, while at the same time providing peace and tranquility within 2,000 gated acres. Enjoy lake and stream fishing, canoeing, a disc golf course, a driving range, miles of hiking and biking trails, an Outpost Clubhouse with a fitness room, brand new pickleball courts and live music during the season.

Listed by Kathryn Nicholson of Silver Creek Real Estate Group,Inc.

Listing Sold by Silver Creek Real Estate Group,Inc.

$
$
%
$/month over payments
Federal 30-year interest rate: 6.51% last updated on May 21, 2026
* All Figures are estimates. Check with your bank or proposed mortgage company for actual interest rates.
This product uses the FRED® API but is not endorsed or certified by the Federal Reserve Bank of St. Louis.

Ask A QuestionMore Details

96 Village Walk Highlands NC 28741
Sold

MLS Number 1000483

  • Condo Residential
  • Bedrooms 3
  • Bathroom 4
  • Acreage 0.06

The Best of Highlands - 3 bedroom/3.5 bathroom Cottage in Village Walk that pairs the convenience of Highlands in-town living with the serenity and beauty of its setting along Mill Creek. This cottage has been extensively updated including complete renovations of the kitchen, laundry/mudroom and all bathrooms. This complete renovation features luxurious upgrades such as Miele appliances, wide-plank white oak flooring, custom closets, three-season porch with fireplace and custom bed swing, large outdoor deck, and Kohler back-up power system. Village Walk is an extraordinary in-town community steps away from the acclaimed shops and restaurants of Highlands and the natural beauty of Lower Lake and the Highlands Biological Station/Nature Center. Village Walk association fees cover extensive services which include maintenance of building exteriors, grounds, and the private drive offering a true lock & leave home. Come explore Highlands and discover why Travel & Leisure magazine voted it America's “best small mountain town”!

Listed by Clif Gottwals of Christie's International Real Estate Highlands-Cashiers

Listing Sold by Silver Creek Real Estate Group,Inc.

$
$
%
$/month over payments
Federal 30-year interest rate: 6.51% last updated on May 21, 2026
* All Figures are estimates. Check with your bank or proposed mortgage company for actual interest rates.
This product uses the FRED® API but is not endorsed or certified by the Federal Reserve Bank of St. Louis.

Ask A QuestionMore Details

69 Old Cove Highlands NC 28741

Highlands, NC69 Old Cove

Sale Price$2,650,000

Sold

MLS Number 1000296

  • Residential
  • Bedrooms 3
  • Bathroom 5
  • Acreage 55.89

Located in the coveted "Filet" neighborhood of quaint Highlands, North Carolina, this thoughtfully designed mountain estate is perfectly sited to capture breathtaking views of Whiteside Mountain, Whiteside Cove, and the surrounding ranges. Built by a prominent family with a vision for authenticity and elegance, they tasked their acclaimed architect, Al Platt, with creating a genuine log cabin experience-complete with hand-hewn beams and traditional chinking walls. More than just a home, this residence is a unique piece of art, where every detail speaks to craftmanship and heritage. The main level features several inviting living areas, including a spacious great room, a cozy office, and a gourmet kitchen outfitted with rare wormy chestnut cabinetry. Step outside into the Carolina room, where an impressive stone fireplace anchors the perfect space for year-round entertaining. With six fireplaces throughout, this home offers cozy comfort on chilly mountain evenings, while expansive decks and outdoor living spaces provide a refreshing retreat during warmer summer days. The private primary suite is nestled on the upper level, offering serenity and privacy. Downstairs, the terrace level includes two additional bedrooms, a second great room, a kitchenette, and a laundry room. An exercise room with an indoor pool adds a luxurious touch-ideal for staying in shape between nature hikes. An elevator can be added to enhance accessibility and convenience across all levels of the home. Above the garage, a bonus room awaits the kids or could serve as a hobby space or additional guest quarters. Sitting on over 50 acres, this property borders National Forest land and could potentially be considered for a conservation easement, making it not only a home but a legacy investment. Located just minutes from the heart of downtown Highlands, you'll have easy access to five-star restaurants, boutique shopping, art galleries, coffee shops, and a host of outdoor adventures-from hiking and swimming to canoeing. A variety of nearby country clubs offer additional opportunities for golf, tennis, and social gatherings. This one-of-a-kind estate cannot be replicated. May your family be the next to enjoy the legacy of this extraordinary mountain retreat for generations to come.

Listed by Josephine Lovell of Highlands Sotheby's International Realty - DT

Listing Sold by Silver Creek Real Estate Group,Inc.

$
$
%
$/month over payments
Federal 30-year interest rate: 6.51% last updated on May 21, 2026
* All Figures are estimates. Check with your bank or proposed mortgage company for actual interest rates.
This product uses the FRED® API but is not endorsed or certified by the Federal Reserve Bank of St. Louis.

Ask A QuestionMore Details

82 Drystack Way Cashiers NC 28717

Cashiers, NC82 Drystack Way

Sale Price$2,500,000

Sold

MLS Number 101760

  • Residential
  • Bedrooms 4
  • Bathroom 5
  • Acreage 2

Presenting the magnificent "Dreamcatcher" estate - an opulent retreat that comes fully furnished and move-in ready. Located within the prestigious Trillium Links & Lake Club community, you'll find luxury and comfort at every turn. The Links clubhouse overlooks a verdant golf course with awe-inspiring mountain vistas, while the Landings clubhouse sits on the picturesque Lake Glenville shoreline. Take advantage of various water sports and exclusive private boat docking for members. Spread across a lavish 2-acre paradise, the "Dreamcatcher" is impeccably designed and furnished, ready for your immediate enjoyment. As you approach this architectural marvel, a flagstone pathway ushers you to majestic mahogany double doors, unveiling a striking floating staircase. Abundant natural light streams through large windows, illuminating the spacious living area with soaring 13-foot ceilings. The seamless blend of indoor and outdoor living evokes an atmosphere of tranquility and elegance. Imagine hosting memorable gatherings in the plush living and dining area, which flows effortlessly onto a grand flagstone terrace. Impress your guests with culinary delights from the cutting-edge chef's kitchen, equipped with top-tier stainless steel appliances. Unwind in the open-air screened porch, featuring a stacked stone fireplace - the perfect setting for intimate evenings with a drink in hand. Find solace in the lavish owner's suite, complete with roomy walk-in closets, a warm gas log fireplace, a multi-purpose sitting room or office, and a private hot tub deck. The second floor offers a serene haven, with three additional bedrooms, a family room, and a wet bar, all isolated by soundproof ceilings for optimal privacy. Ascend to the third-floor observatory to experience breathtaking 360-degree views of the unspoiled mountain scenery. Having been featured in "Leading Residential Architects," the "Dreamcatcher" estate is a true testament to refined living.  

Listed by Jochen Lucke of Silver Creek Real Estate Group,Inc.

Listing Sold by Silver Creek Real Estate Group,Inc.

$
$
%
$/month over payments
Federal 30-year interest rate: 6.51% last updated on May 21, 2026
* All Figures are estimates. Check with your bank or proposed mortgage company for actual interest rates.
This product uses the FRED® API but is not endorsed or certified by the Federal Reserve Bank of St. Louis.

Virtual TourAsk A QuestionMore Details

1 & 3rev Crestline Drive Cashiers NC 28717
Sold

MLS Number 105908

  • Residential
  • Bedrooms 4
  • Bathroom 5
  • Acreage 2.28

FOR COMP PURPOSES ONLY. Enjoy exceptional design and craftsmanship with this new build package offering, behind the gates of the quaint Cedar Crest community. This open floor plan is a larger version of what currently exists in the community. Designed by Allen Brown and built by Buck Walters, this new build features an open floor plan and will consist of the same luxury finishes found in the other cottages.

Listed by Chuck Self of Silver Creek Real Estate Group,Inc.

Listing Sold by Silver Creek Real Estate Group,Inc.

$
$
%
$/month over payments
Federal 30-year interest rate: 6.51% last updated on May 21, 2026
* All Figures are estimates. Check with your bank or proposed mortgage company for actual interest rates.
This product uses the FRED® API but is not endorsed or certified by the Federal Reserve Bank of St. Louis.

Ask A QuestionMore Details

636 Chattooga Ridge Trail Cashiers NC 28717
Sold

MLS Number 105847

  • Condo Residential
  • Bedrooms 3
  • Bathroom 3
  • Acreage 0.05

Located in downtown Cashiers, Chattooga Ridge is a private gated community of 16 luxury condominiums. Each unit offers one-level living with unparalleled mountain views! This recently remodeled unit features an open floorplan with an expansive Great Room with stacked-stone fireplace and wet bar, as well as a gourmet kitchen and full-sized dining room overlooking the gorgeous view. The primary bedroom suite features an oversized walk-in closet and fully updated bath. You'll also find two additional guest bedrooms each with newly updated en suite baths, as well as a full-sized laundry room with brand new washer/dryer. Step out onto the private covered porch (complete with a second stacked-stone fireplace and newly installed electric screens) to enjoy the incredible views from approximately 3,880 ft elevation. Recent upgrades include interior painting, all new bathrooms, new carpeting, new light fixtures, new washer/dryer, and newly installed electric screens on the porch. Each unit comes with two deeded parking spaces in the attached parking garage, as well as a large private storage closet. Elevator access is available for your convenience. Chattooga Ridge offers a private clubhouse with a full kitchen, sauna, fitness room, and swimming pool for you and your guests to enjoy! Located less than 1 mile from the Cashiers Crossroads!

Listed by Sam Lupas of Landmark Realty Group - Frank Allen, Cashiers

Listing Sold by Silver Creek Real Estate Group,Inc.

$
$
%
$/month over payments
Federal 30-year interest rate: 6.51% last updated on May 21, 2026
* All Figures are estimates. Check with your bank or proposed mortgage company for actual interest rates.
This product uses the FRED® API but is not endorsed or certified by the Federal Reserve Bank of St. Louis.

Ask A QuestionMore Details

 "Based on information submitted to HCBOR as of May 27, 2026 2:15 PM EDT. All data is deemed reliable but is not guaranteed accurate by the MLS. All information should be independently reviewed and verified for accuracy. IDX information is provided exclusively for consumers’ personal, noncommercial use and may not be used for any purpose other than to identify prospective properties consumers may be interested in purchasing."